Skip main navigation
Sold for $840,000
  • $840,000

    2211 Margaret Way, Dunedin, FL 34698

    4beds
    3,169sqft
    Single Family Residence
    Built in 2002
    8,398 Square Feet Lot
    $813,000 Zestimate®
    $265/sqft
    $5,335 Estimated rent

    Home value

    $813,000

    $732,000 - $902,000

    $5,335/mo

    Zestimate® history
    Loading
    Loading...

    Owner options

    List your home for rent

    $5,335/mo

    Rent Zestimate®

    Find your next renter with Zillow Rental Manager. Plus, with online applications, you can quickly screen prospective tenants – for free.

    Learn more

    $5,335/mo

    Rent Zestimate®

    Refinance and save

    $5,828/mo

    Est. payment

    Refinancing to a lower rate could help reduce your monthly payments and save thousands over the life of the loan.

    See today's rates

    $5,828/mo

    Est. payment

    Explore your selling options

    Work with a Zillow partner agent

    Leverage their expertise and Zillow's premium Showcase listings to get your home seen by more buyers.

    Get started

    List with your own agent

    Get your home in front of millions of buyers by listing it on Zillow.

    Learn how to do it

    Sell it yourself

    Take full control of how buyers see your home on Zillow by listing For Sale by Owner (FSBO).

    List your home

    What's special

    Pool homeFully screened lanaiHot tubSaltwater poolThree additional bedroomsBonus roomGas stove
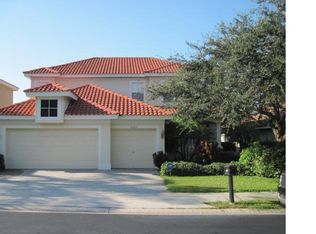
    This beautifully maintained 4-bedroom + bonus room, 3.5-bathroom, pool home is a must see! Located in the highly desirable gated community of Highland woods in Dunedin. This spacious home offers an inviting open-concept layout with the primary suite conveniently located on the main floor. The chef's kitchen features granite countertops, an island, tall solid wood cabinets with crown molding, a gas stove, stainless steel appliances, an eat-in kitchen area that overlooks the pool. A formal dining room (which is being used as a siting area, could also serve as an office) adds flexibility to the floor plan. Upstairs, you'll find three additional bedrooms. including one with a charming reading nook-perfect for cozying up with a book! Two bedrooms share a jack and jill bathroom, while the third has access to an additional full bathroom. A generous bonus room is perfect for a family room, game room, or home theater. The open living area boasts stunning french doors leading to a fully screened lanai with pavers, overlooking a saltwater pool with a hot tub. The backyard has deck and vinyl fencing all the way around. Additional highlights include: Beautiful engineered hardwood flooring in the master bedroom, dining room, and throughout upstairs. Newer tile roof (2019) Two AC units (2019 &2023), Water heater (2021), Water filtration system, Water Softener, Spacious 3 car tandem garage, irrigation system (reclaimed water), Plantation Shutters, Exterior painted (2025), New Sod in front to be put in 3/17/2025, solar panels (2020-paid off). Close proximity to a variety of dining, entertainment, and shopping. Easy drive to downtown Dunedin, beautiful beaches, and Tampa international Airport. Dont miss this opprotunity to own a home in one of Dunedin's most sought-after communities!

    Zillow last checked:

    Listing updated:

    Listing Provided by:

    Julie Barnhardt 727-452-6741,

    BHHS FLORIDA PROPERTIES GROUP 727-799-2227

    Bought with:

    Debbie Heston, 3401787

    KELLER WILLIAMS ST PETE REALTY

    Source: Stellar MLS,MLS#: TB8354120MLS LogoOriginating MLS: Suncoast Tampa

    Facts & features

    Interior

    Bedrooms & bathrooms
    • Bedrooms: 4
    • Bathrooms: 4
    • Full bathrooms: 3
    • 1/2 bathrooms: 1
    Primary bedroom
    • Features: Walk-In Closet(s)
    • Level: First
    • Area: 270 Square Feet
    • Dimensions: 18x15
    Bedroom 2
    • Features: Built-in Closet
    • Level: Second
    • Area: 182 Square Feet
    • Dimensions: 14x13
    Bedroom 3
    • Features: Built-in Closet
    • Level: Second
    • Area: 196 Square Feet
    • Dimensions: 14x14
    Bedroom 4
    • Features: Built-in Closet
    • Level: Second
    • Area: 169 Square Feet
    • Dimensions: 13x13
    Bonus room
    • Features: No Closet
    • Level: Second
    • Area: 441 Square Feet
    • Dimensions: 21x21
    Kitchen
    • Features: Storage Closet
    • Level: First
    • Area: 234 Square Feet
    • Dimensions: 18x13
    Living room
    • Features: No Closet
    • Level: First
    • Area: 400 Square Feet
    • Dimensions: 20x20
    Heating
    • Central
    Cooling
    • Central Air
    Appliances
    • Included: Dishwasher, Disposal, Dryer, Electric Water Heater, Microwave, Range, Refrigerator, Washer
    • Laundry: Inside, Laundry Room
    Features
    • Cathedral Ceiling(s), Ceiling Fan(s), High Ceilings, Kitchen/Family Room Combo, Primary Bedroom Main Floor, Walk-In Closet(s)
    • Flooring: Engineered Hardwood, Tile
    • Doors: French Doors
    • Windows: Window Treatments
    • Has fireplace: No
    Interior area
    • Total structure area: 4,107
    • Total interior livable area: 3,169 sqft

    Property

    Parking
    • Total spaces: 3
    • Parking features: Garage - Attached
    • Attached garage spaces: 3
    Features
    • Levels: Two
    • Stories: 2
    • Exterior features: Irrigation System
    • Has private pool: Yes
    • Pool features: In Ground, Pool Sweep, Salt Water, Screen Enclosure
    • Has spa: Yes
    • Spa features: In Ground
    Lot
    • Size: 8,398 sqft
    Details
    • Parcel number: 182816393500000740
    • Special conditions: None

    Construction

    Type & style
    • Home type: SingleFamily
    • Property subtype: Single Family Residence
    Materials
    • Block, Stucco
    • Foundation: Slab
    • Roof: Tile
    Condition
    • New construction: No
    • Year built: 2002

    Utilities & green energy

    • Sewer: Public Sewer
    • Water: Public
    • Utilities for property: Cable Connected, Electricity Connected, Natural Gas Available

    Community & neighborhood

    Community
    • Community features: Gated Community - No Guard
    Location
    • Region: Dunedin
    • Subdivision: HIGHLAND WOODS SUB

    HOA & financial

    HOA
    • Has HOA: Yes
    • HOA fee: $99 monthly
    • Services included: Private Road
    • Association name: Green Acre Management
    Other fees
    • Pet fee: $0 monthly
    Other financial information
    • Total actual rent: 0

    Other

    Other facts
    • Listing terms: Cash,Conventional,FHA,VA Loan
    • Ownership: Fee Simple
    • Road surface type: Asphalt

    Price history

    DateEventPrice
    4/30/2025Sold$840,000$265/sqft
    Source: Stellar MLS #TB8354120 Report a problem
    3/19/2025Pending sale$840,000$265/sqft
    Source: Stellar MLS #TB8354120 Report a problem
    3/13/2025Listed for sale$840,000+1.3%$265/sqft
    Source: Stellar MLS #TB8354120 Report a problem
    1/8/2023Listing removed$829,000$262/sqft
    Source: Stellar MLS #T3386362 Report a problem
    8/29/2022Price change$829,000-5.7%$262/sqft
    Source: Stellar MLS #T3386362 Report a problem
    8/5/2022Price change$879,000-1.1%$277/sqft
    Source: Stellar MLS #T3386362 Report a problem
    7/7/2022Listed for sale$889,000+71%$281/sqft
    Source: Stellar MLS #T3386362 Report a problem
    8/27/2019Sold$520,000$164/sqft
    Source: Public Record Report a problem
    7/1/2019Pending sale$520,000$164/sqft
    Source: Keller Williams Realty #U8050858 Report a problem
    6/28/2019Listed for sale$520,000+667%$164/sqft
    Source: KELLER WILLIAMS REALTY #U8050858 Report a problem
    7/16/2002Sold$67,800$21/sqft
    Source: Public Record Report a problem

    Public tax history

    YearProperty taxesTax assessment
    2024$10,746 +4.7%$602,026 +10%
    2023$10,268 +11.4%$547,296 +10%
    2022$9,221 +9.7%$497,542 +10%
    2021$8,405 +8.9%$452,311 +10%
    2020$7,717 +98.4%$411,192 +66.3%
    2019$3,890 $247,244 +1.9%
    2018$3,890 +1.4%$242,634 +2.1%
    2017$3,837 +1.4%$237,643 +2.1%
    2016$3,783 -2.3%$232,755 +0.1%
    2015$3,873 +2.4%$232,573 +0.8%
    2014$3,782 +0.5%$230,727 +1.5%
    2013$3,761 +133.1%$227,317 +87.3%
    2012$1,614 $121,351 -37.4%
    2011-- $193,894 -27.4%
    2010-- $267,063 -16.9%
    2009-- $321,545 -6.3%
    2008$5,831 $343,299 +3%
    2007-- $333,300 -2.8%
    2005-- $342,800 +8.4%
    2004$6,092 +1.5%$316,100 +5.1%
    2003$6,001 +1627.5%$300,800 +295.8%
    2002$347 $76,000 +375%
    2001$347 $16,000

    Find assessor info on the county website

    Neighborhood: 34698

    Nearby schools

    GreatSchools rating
    Get a cash offer in 3 minutes
    Find out how much your home could sell for in as little as 3 minutes with a no-obligation cash offer.
    Estimated market value
    $813,000
    Get a cash offer in 3 minutes
    Find out how much your home could sell for in as little as 3 minutes with a no-obligation cash offer.
    Estimated market value
    $813,000