Skip main navigation
Sold for $7,250,000
  • Tax assessed value
    $7,250,000

    2211 Massachusetts Ave NW, Washington, DC 20008

    5beds
    8,685sqft
    Single Family Residence
    Built in 1920
    2,500 Square Feet Lot
    $7,185,900 Zestimate®
    $835/sqft
    $4,898 Estimated rent

    Home value

    $7,185,900

    $6.68M - $7.76M

    $4,898/mo

    Zestimate® history
    Loading
    Loading...

    Owner options

    List your home for rent

    $4,898/mo

    Rent Zestimate®

    Find your next renter with Zillow Rental Manager. Plus, with online applications, you can quickly screen prospective tenants – for free.

    Learn more

    $4,898/mo

    Rent Zestimate®

    Refinance and save

    $34,578/mo

    Est. payment

    Refinancing to a lower rate could help reduce your monthly payments and save thousands over the life of the loan.

    See today's rates

    $34,578/mo

    Est. payment

    Explore your selling options

    Work with a Zillow partner agent

    Leverage their expertise and Zillow's premium Showcase listings to get your home seen by more buyers.

    Get started

    List with your own agent

    Get your home in front of millions of buyers by listing it on Zillow.

    Learn how to do it

    Sell it yourself

    Take full control of how buyers see your home on Zillow by listing For Sale by Owner (FSBO).

    List your home

    What's special

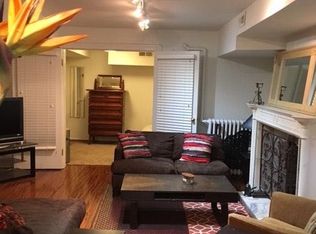
    NEW LIST PRICE! Unveiling the all-new mansion on prestigious Embassy Row, Washington, D.C, recognized by the National Park Service as an "Historic American Building". This property was previously Build-to-Suit, and has now been completed as a masterful restoration blending old world elegance and character with modern luxury. An historic marvel, this home had only 2 owners over 100 years: General Philip Sheridan’s widow, and the Government of Greece. It has now been restored meticulously to its former glory by the current owners. This iconic property offers 5 bedrooms, 6 full bathrooms, and 3 powder rooms, exuding sophisticated charm. The stately 6-story property features: a new elevator, parking for 4 cars, a rooftop terrace with 2 bedroom balconies and Juliet Balconies, 6-burner stove w/ grill and pot-filler, 17 temperature zones, a magnificent kitchen and 2 wet bars, a top of the line technology package, new window treatments throughout, custom mahogany doors and stairways, 3 new gas fireplaces, a sprinkler system, and a wine cooler. Every system in the home has been replaced. This is a true masterpiece with a rich heritage and exquisite craftsmanship.

    Zillow last checked:

    Listing updated:

    Listed by:

    Deborah Fonseca 202-669-8980,

    Long & Foster Real Estate, Inc.,

    Co-Listing Agent: Rene Fonseca 202-664-4428,

    Long & Foster Real Estate, Inc.

    Bought with:

    Deborah Fonseca, SP98372962

    Long & Foster Real Estate, Inc.

    Rene Fonseca, 649539

    Long & Foster Real Estate, Inc.

    Source: Bright MLS,MLS#: DCDC2136508MLS Logo

    Facts & features

    Interior

    Bedrooms & bathrooms
    • Bedrooms: 5
    • Bathrooms: 9
    • Full bathrooms: 6
    • 1/2 bathrooms: 3
    • Main level bathrooms: 1
    Basement
    • Description: Percent Finished: 100.0
    • Area: 1250
    Heating
    • Zoned, Heat Pump, Central, Electric
    Cooling
    • Programmable Thermostat, Zoned, Central Air, Electric
    Appliances
    • Included: Microwave, Built-In Range, Dishwasher, Disposal, Range, Intercom, Double Oven, Tankless Water Heater, Oven/Range - Gas, Six Burner Stove, Gas Water Heater
    • Laundry: Upper Level, Dryer In Unit, Washer In Unit
    Features
    • Recessed Lighting, Crown Molding, Elevator, Open Floorplan, Other, Kitchen - Gourmet, Soaking Tub, Upgraded Countertops, Walk-In Closet(s), Bar, Breakfast Area, Built-in Features, Butlers Pantry, Formal/Separate Dining Room, Kitchen Island, Wine Storage, Bathroom - Tub Shower, Kitchenette, Floor Plan - Traditional, Dining Area, 9'+ Ceilings
    • Flooring: Hardwood, Ceramic Tile, Wood
    • Doors: ENERGY STAR Qualified Doors, Insulated
    • Windows: Double Pane Windows, ENERGY STAR Qualified Windows, Window Treatments
    • Basement: Finished,Exterior Entry,Side Entrance,Walk-Out Access,Partial,Windows
    • Number of fireplaces: 3
    • Fireplace features: Gas/Propane
    Interior area
    • Total structure area: 8,685
    • Total interior livable area: 8,685 sqft
    • Finished area above ground: 7,435
    • Finished area below ground: 1,250

    Property

    Parking
    • Total spaces: 4
    • Parking features: Paved, Private, Off Street, Other, Alley Access
    Accessibility
    • Accessibility features: Accessible Elevator Installed, Accessible Entrance, Accessible Hallway(s)
    Features
    • Levels: Six
    • Stories: 6
    • Patio & porch: Roof, Patio, Terrace
    • Exterior features: Lighting, Sidewalks, Street Lights, Lawn Sprinkler, Balcony
    • Pool features: None
    • Has view: Yes
    • View description: City
    Lot
    • Size: 2,500 sqft
    • Features: Backs - Open Common Area, Front Yard, Landscaped, Not In Development, Downtown, Urban Land-Sassafras-Chillum
    Details
    • Additional structures: Above Grade, Below Grade
    • Parcel number: 2512//0006
    • Zoning: R-3
    • Zoning description: Residence, Embassy-Chancery Etc.
    • Special conditions: Standard
    • Other equipment: Intercom

    Construction

    Type & style
    • Home type: SingleFamily
    • Architectural style: Federal,French
    • Property subtype: Single Family Residence
    Materials
    • Brick
    • Foundation: Permanent
    Condition
    • Excellent
    • New construction: Yes
    • Year built: 1920
    • Major remodel year: 2024
    Details
    • Builder model: Custom

    Utilities & green energy

    • Electric: 110 Volts
    • Sewer: Public Septic
    • Water: Public
    • Utilities for property: Cable Available, Natural Gas Available, Phone Available, Sewer Available, Water Available

    Community & neighborhood

    Security
    • Security features: Fire Sprinkler System, Window Bars, Security System, Fire Escape
    Location
    • Region: Washington
    • Subdivision: Kalorama

    Other

    Other facts
    • Listing agreement: Exclusive Right To Sell
    • Listing terms: Cash,Conventional
    • Ownership: Fee Simple
    • Road surface type: Paved

    Price history

    DateEventPrice
    12/31/2024Sold$7,250,000-7%$835/sqft
    Source: Bright MLS #DCDC2136508 Report a problem
    12/19/2024Contingent$7,795,000$898/sqft
    Source: Bright MLS #DCDC2136508 Report a problem
    9/4/2024Price change$7,795,000-4.9%$898/sqft
    Source: Bright MLS #DCDC2136508 Report a problem
    4/10/2024Listed for sale$8,195,000+2.4%$944/sqft
    Source: Bright MLS #DCDC2136508 Report a problem
    4/10/2024Listing removed--
    Source: Bright MLS #DCDC2125594 Report a problem
    1/22/2024Listed for sale$8,000,000+23.1%$921/sqft
    Source: Bright MLS #DCDC2125594 Report a problem
    10/26/2023Listing removed--
    Source: Long & Foster Broker Feed Report a problem
    4/27/2022Listed for sale$6,500,000+18.2%$748/sqft
    Source: Long & Foster Broker Feed #DCDC2043832 Report a problem
    4/1/2022Listing removed--
    Source: Bright MLS #DCDC2020046 Report a problem
    1/13/2022Listed for sale$5,499,900$633/sqft
    Source: Bright MLS #DCDC2020046 Report a problem
    12/13/2021Listing removed--
    Source: Bright MLS #DCDC2020046 Report a problem
    11/5/2021Listed for sale$5,499,900-35.3%$633/sqft
    Source: Bright MLS #DCDC2020046 Report a problem
    8/3/2021Listing removed$8,500,000$979/sqft
    Source: Bright MLS #DCDC505466 Report a problem
    7/27/2021Listed for sale$8,500,000$979/sqft
    Source: Bright MLS #DCDC505466 Report a problem
    2/8/2021Listing removed--
    Source: Bright MLS #DCDC505466 Report a problem
    1/27/2021Listed for sale$8,500,000$979/sqft
    Source: Bright MLS #DCDC505466 Report a problem
    1/1/2021Listing removed$8,500,000$979/sqft
    Source: Summit Commercial Real Estate, LLC. #DCDC403172 Report a problem
    3/20/2019Listed for sale$8,500,000+198.2%$979/sqft
    Source: Summit Commercial Real Estate, LLC. #DCDC403172 Report a problem
    4/8/2016Sold$2,850,000$328/sqft
    Source: Public Record Report a problem

    Public tax history

    YearProperty taxesTax assessment
    2025$93,381 -60.3%$5,275,770 +12.1%
    2024$235,359 +223.2%$4,707,170 +6.7%
    2023$72,819 +3.6%$4,413,290 +3.6%
    2022$70,256 +1.6%$4,257,950 +1.6%
    2021$69,131 -6.8%$4,189,730 -6.8%
    2020$74,140 +57.7%$4,493,324 +57.7%
    2018$47,025 -37.7%$2,850,000 -35.3%
    2017$75,497 +109.9%$4,405,220
    2016$35,968 $4,405,220
    2015-- $4,405,220
    2014-- $4,405,220

    Find assessor info on the county website

    Neighborhood: Kalorama

    Nearby schools

    GreatSchools rating
    Schools provided by the listing agent
    • District: District Of Columbia Public Schools

    Source: Bright MLS. This data may not be complete. We recommend contacting the local school district to confirm school assignments for this home.

    Get a cash offer in 3 minutes
    Find out how much your home could sell for in as little as 3 minutes with a no-obligation cash offer.
    Estimated market value
    $7,185,900
    Get a cash offer in 3 minutes
    Find out how much your home could sell for in as little as 3 minutes with a no-obligation cash offer.
    Estimated market value
    $7,185,900