Welcome to a townhome that redefines what refined living looks like in one of Norfolk's most desirable neighborhoods Blackberry Heights — where thoughtful design meets everyday elegance in a package that simply feels right. From the moment you step inside, cathedral ceilings and oversized windows conspire to drench every room in natural light, creating an atmosphere that is at once expansive and inviting. The modern finishes throughout are nothing short of stunning — meticulously selected materials and contemporary details. The quality of build that reveals itself in every clean line and deliberate design choice. Two generously proportioned bedrooms and two full bathrooms provide a layout that balances privacy with open, breathable living. The spacious footprint ensures you never feel squeezed — because life is too short for cramped quarters. Below, an unfinished basement awaits your vision, offering a blank canvas brimming with potential — or simply abundant storage that keeps the main level pristine. Step outside and discover a small backyard with inviting outdoor space, perfect for al fresco evenings or weekend gatherings under the Nebraska sky. The surrounding neighborhood boasts proximity to the charming SkyView Park, and convenient shopping — everything you need woven seamlessly into your daily rhythm. This is more than a residence; it is an invitation to live beautifully. Schedule your private tour before someone else falls in love first.
Pending
$369,000
2211 N 26th St, Norfolk, NE 68701
2beds
2baths
1,409sqft
Townhouse/Condo
Built in 2026
7,840 Square Feet Lot
$-- Zestimate®
$262/sqft
$-- HOA
What's special
Spacious footprintTwo generously proportioned bedroomsCathedral ceilingsModern finishesContemporary detailsMeticulously selected materialsOversized windows
- 109 days |
- 291 |
- 15 |
Zillow last checked:
Listing updated:
Listed by:
JADE LAFLEUR,
Rely Real Estate
Source: Norfolk BOR,MLS#: 260188
Facts & features
Interior
Bedrooms & bathrooms
- Bedrooms: 2
- Bathrooms: 2
- Main level bathrooms: 2
- Main level bedrooms: 2
Dining room
- Features: Kit/Din Combo, Sliding Gls Dr
Kitchen
- Features: Pantry, Eat-in Kitchen
Appliances
- Included: Electric Range, Dishwasher, Disposal, Refrigerator, Microwave
Features
- Walk-In Closet(s)
- Has basement: Yes
- Has fireplace: No
Interior area
- Total structure area: 1,409
- Total interior livable area: 1,409 sqft
- Finished area above ground: 1,409
Property
Parking
- Total spaces: 2
- Parking features: Attached, Garage Door Opener
- Attached garage spaces: 2
Features
- Patio & porch: Patio
- Exterior features: Rain Gutters
- Waterfront features: None
Lot
- Size: 7,840 Square Feet
- Features: Auto Sprinkler, Established Yard, Landscaping (Good)
Details
- Parcel number: 590307045
Construction
Type & style
- Home type: Townhouse
- Architectural style: Ranch
- Property subtype: Townhouse/Condo
Materials
- Frame, Vinyl Siding
Condition
- 1-5 Yrs
- New construction: No
- Year built: 2026
Utilities & green energy
- Sewer: Public Sewer
- Water: Public
- Utilities for property: Electricity Connected
Community & HOA
Community
- Security: Smoke Detector(s), Carbon Monoxide Detector(s)
Location
- Region: Norfolk
Financial & listing details
- Price per square foot: $262/sqft
- Tax assessed value: $9,797
- Annual tax amount: $122
- Price range: $369K - $369K
- Date on market: 4/3/2026
- Cumulative days on market: 99 days
- Electric utility on property: Yes
- Road surface type: Paved
Estimated market value
Not available
Estimated sales range
Not available
Not available
Price history
| Date | Event | Price |
|---|---|---|
| 7/15/2026 | Pending sale | $369,000$262/sqft |
Source: Norfolk BOR #260188 Report a problem | ||
| 4/3/2026 | Listed for sale | $369,000$262/sqft |
Source: Norfolk BOR #260188 Report a problem | ||
Public tax history
| Year | Property taxes | Tax assessment |
|---|---|---|
| 2024 | $122 -24.7% | $9,797 +11.5% |
| 2023 | $162 | $8,784 -24.3% |
| 2022 | -- | $11,611 +1423.8% |
| 2021 | $14 -4.9% | $762 |
| 2020 | $15 | $762 |
Find assessor info on the county website
Monthly payment
Est. payment
Payment breakdown
Explore the cost of this home by adjusting the details. Changes won't be saved.Climate risks
Neighborhood: 68701
Nearby schools
GreatSchools rating
- 8/10Bel Air Elementary SchoolGrades: PK-4Distance: 1.2 mi
- 4/10Norfolk Jr High SchoolGrades: 7-8Distance: 2.8 mi
- 3/10Norfolk Senior High SchoolGrades: 9-12Distance: 2.1 mi
- $367,500-- bd-- ba-- sqft2209 N 26th St, Norfolk, NE 68701Sold
- $9,797-- bd-- ba-- sqft2213 N 26th St, Norfolk, NE 68701Off Market
- $390,0003 bd2 ba1.5k sqft2207 N 26th St, Norfolk, NE 68701For Sale
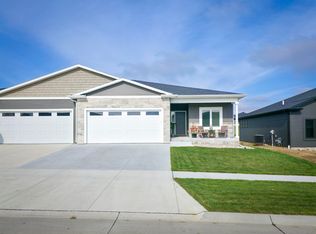
- $9,797-- bd-- ba-- sqft2215 N 26th St, Norfolk, NE 68701Off Market
- $9,797-- bd-- ba-- sqft2217 N 26th St, Norfolk, NE 68701Off Market
- $365,0002 bd2 ba1.5k sqft2205 N 26th St, Norfolk, NE 68701Sold
- $453,7003 bd3 ba3k sqft2203 N 26th St, Norfolk, NE 68701Off Market
- $9,797-- bd-- ba-- sqft2219 N 26th St, Norfolk, NE 68701Off Market
A local agent can set up tours, give advice and negotiate with sellers.
Similar homes
- $390,0003 bd2 ba1.5k sqft2207 N 26th St, Norfolk, NE 68701For SaleMLS ID #260256, KIMBERLY WILCOX, Real Estate Solutions Team. Norfolk BOR
- $403,3502 bd2 ba1.6k sqft3303 Stonebrook Ln, Norfolk, NE 68701New Construction
 MLS ID #260138, ANN DOVER, Coldwell Banker Dover. Norfolk BOR
 - $358,0003 bd3 ba1.8k sqft1805 Imperial Rd, Norfolk, NE 68701For Sale By Owner

- $391,8742 bd2 ba1.4k sqft3304 Stonebrook Ln, Norfolk, NE 68701New Construction
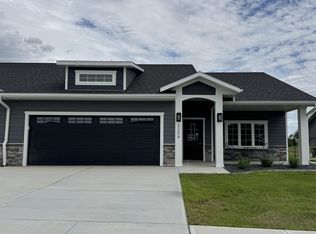 MLS ID #250685, ANN DOVER, Coldwell Banker Dover. Norfolk BOR
 - $389,7002 bd2 ba1.8k sqft1504 Regency Cir N, Norfolk, NE 68701New ConstructionMLS ID #260372, STEVEN OSBORN, Coldwell Banker Dover. Norfolk BOR
- $389,7002 bd2 ba1.8k sqft1502 Regency Cir N, Norfolk, NE 68701New ConstructionMLS ID #260371, STEVEN OSBORN, Coldwell Banker Dover. Norfolk BOR
- $345,0003 bd2 ba2.1k sqft502 Shannon Dr, Norfolk, NE 68701For SaleMLS ID #260399, CORY NEWMAN, Premier Team Real Estate. Norfolk BOR
- $384,7002 bd2 ba1.8k sqft1509 Regency Cir N, Norfolk, NE 68701New ConstructionMLS ID #250636, STEVEN OSBORN, Coldwell Banker Dover. Norfolk BOR
- $509,9003 bd3 ba1.9k sqft2002 Mulberry Dr, Norfolk, NE 68701For SaleMLS ID #260321, Mason Petersen, Nebraska Realty. Norfolk BOR
- $315,0002 bd2 ba1.3k sqft1801 W Taylor Ave, Norfolk, NE 68701For SaleMLS ID #260299, DEAN STELLING, Berkshire Hathaway Home Services Amb Re Norfolk. Norfolk BOR
- $360,0003 bd2 ba2k sqft3606 Old Highway 8, Norfolk, NE 68701For SaleMLS ID #260359, SHALLE WOLFF, Real Estate Solutions Team. Norfolk BOR
- $349,9004 bd3 ba1.4k sqft805 S 5th St, Norfolk, NE 68701For SaleMLS ID #250786, Teri Bauer, Re/Max Associates. Norfolk BOR
- $259,9003 bd2 ba1.3k sqft2305 Clearfield Dr, Norfolk, NE 68701For SaleMLS ID #260200, MEGAN ECKERT, Inspire Home & Land Realty. Norfolk BOR
- $270,9003 bd2 ba1.1k sqft1807 Sheridan Dr, Norfolk, NE 68701For SaleMLS ID #260131, Yariadna Bernal, Golden Homestead Realty, LLC. Norfolk BOR
- $419,9003 bd2 ba1.4k sqft5105 W Sherwood Rd, Norfolk, NE 68701For SaleMLS ID #260130, Stacy Sullivan, Real Estate Solutions Team. Norfolk BOR
- $323,9005 bd2 ba1.4k sqft205 Shetland Path, Norfolk, NE 68701For SaleMLS ID #260342, Jamie Sunderman, Elite Realty. Norfolk BOR
- $279,0003 bd2 ba1.9k sqft1605 Bel Air Rd, Norfolk, NE 68701For SaleMLS ID #260351, Teri Bauer, Re/Max Associates. Norfolk BOR
- $249,0003 bd2 ba1.9k sqft300 W Pasewalk Ave, Norfolk, NE 68701For SaleMLS ID #260418, LUZ JANZEN, Re/Max Associates. Norfolk BOR
- $250,0003 bd2 ba1.9k sqft307 N Pine St, Norfolk, NE 68701For Sale By Owner
- $414,6373 bd2 ba1.4k sqft3402 Silver Fox Ave, Norfolk, NE 68701New ConstructionMLS ID #260315, JADE LAFLEUR, Rely Real Estate. Norfolk BOR
