Charming Ranch Home on 2.45 Acres Near Nauvoo! Discover the perfect blend of comfort and potential with this beautiful home set on a spacious 2.45-acre lot. This property is packed with features that make it truly unique and inviting! Enjoy cooking in a kitchen adorned with custom-made cabinets, tile countertops, and elegant hardwood floors that flow seamlessly into the dining and living rooms which features a cozy gas fireplace. The home boasts 2 full bathrooms, including a master bathroom with a luxurious jetted tub, plus a convenient half bath on the main floor as well as a main floor laundry room. The partially finished basement includes two bedrooms (no egress windows) and has been utilized as a successful Airbnb. It features a kitchen and laundry facilities, full bath with ample space for expansion—enough to accommodate two more bedrooms and a full bath. The upper level attic could be used for additional storage. A welcoming 11x50 front porch and a wrap-around back deck offer plenty of room for relaxing or entertaining. The two-car detached garage provides storage and convenience. With a full-price offer, the front porch railing and steps, along with the back steps, will be completed for you! This home is ideal for those seeking a peaceful retreat with opportunities for customization and growth. Whether you're envisioning a personal residence or an investment opportunity, this property won't stay on the market long! Schedule an appointment today!
Sold for $330,000
$330,000
2211 N County Road 1000, Nauvoo, IL 62354
4beds
2,674sqft
Single Family Residence, Residential
Built in 2006
2.45 Acres Lot
$352,900 Zestimate®
$123/sqft
$2,790 Estimated rent
Home value
$352,900
Estimated sales range
Not available
$2,790/mo
Zestimate® history
Owner options
List your home for rent
$2,790/mo
Rent Zestimate®
Find your next renter with Zillow Rental Manager. Plus, with online applications, you can quickly screen prospective tenants – for free.
$2,790/mo
Rent Zestimate®
Refinance and save
$2,330/mo
Est. payment
Refinancing to a lower rate could help reduce your monthly payments and save thousands over the life of the loan.
$2,330/mo
Est. payment
Explore your selling options
Work with a Zillow partner agent
Leverage their expertise and Zillow's premium Showcase listings to get your home seen by more buyers.
Get startedList with your own agent
Get your home in front of millions of buyers by listing it on Zillow.
Learn how to do itSell it yourself
Take full control of how buyers see your home on Zillow by listing For Sale by Owner (FSBO).
List your homeWhat's special
Cozy gas fireplacePartially finished basementTwo-car detached garageElegant hardwood floorsWrap-around back deckTile countertopsCustom-made cabinets
Zillow last checked:
Listing updated:
Listed by:
James H Balfour Phone:217-224-8100,
Davis & Associates, REALTORS
Bought with:
James H Balfour, 475172939
Davis & Associates, REALTORS
Source: RMLS Alliance as distributed by MLS GRID,MLS#: CA1033683 Originating MLS: Capital Area Association of Realtors
Originating MLS: Capital Area Association of Realtors
Facts & features
Interior
Bedrooms & bathrooms
- Bedrooms: 4
- Bathrooms: 4
- Full bathrooms: 3
- 1/2 bathrooms: 1
Bedroom 1
- Level: Main
- Dimensions: 15ft 0in x 14ft 0in
Bedroom 2
- Level: Main
- Dimensions: 12ft 0in x 10ft 0in
Bedroom 3
- Level: Basement
- Dimensions: 12ft 0in x 11ft 0in
Bedroom 4
- Level: Basement
- Dimensions: 12ft 0in x 8ft 0in
Other
- Level: Main
- Dimensions: 13ft 0in x 12ft 0in
Other
- Area: 784
Additional room
- Description: living/dining/kitchen
- Level: Basement
- Dimensions: 27ft 0in x 13ft 0in
Additional room 2
- Description: laundry
- Level: Basement
- Dimensions: 4ft 0in x 3ft 0in
Family room
- Level: Main
- Dimensions: 21ft 0in x 16ft 0in
Kitchen
- Level: Main
- Dimensions: 19ft 0in x 15ft 0in
Laundry
- Level: Main
- Dimensions: 7ft 0in x 6ft 0in
Living room
- Level: Main
- Dimensions: 14ft 0in x 11ft 0in
Main level
- Area: 1890
Upper level
- Area: 0
Heating
- Geothermal
Cooling
- Central Air
Appliances
- Included: Dishwasher, Dryer, Microwave, Other, Range, Refrigerator, Washer, Water Softener Owned, Electric Water Heater
Features
- Ceiling Fan(s), High Speed Internet
- Windows: Window Treatments, Blinds
- Basement: Full,Partially Finished
- Number of fireplaces: 1
- Fireplace features: Gas Log, Living Room
Interior area
- Total structure area: 1,890
- Total interior livable area: 2,674 sqft
Property
Parking
- Total spaces: 2
- Parking features: Detached
- Garage spaces: 2
- Details: Number Of Garage Remotes: 1
Features
- Patio & porch: Deck, Porch
- Spa features: Bath
Lot
- Size: 2.45 Acres
- Dimensions: 377 x 291
- Features: Level
Details
- Parcel number: 0710000155
- Zoning description: Residential
Construction
Type & style
- Home type: SingleFamily
- Property subtype: Single Family Residence, Residential
Materials
- Frame, Vinyl Siding
- Foundation: Concrete Perimeter
- Roof: Shingle
Condition
- New construction: No
- Year built: 2006
Utilities & green energy
- Sewer: Septic Tank
- Water: Private
Green energy
- Energy efficient items: Appliances, HVAC, High Efficiency Air Cond, Water Heater
Community & HOA
Community
- Security: Security System
- Subdivision: None
Location
- Region: Nauvoo
Financial & listing details
- Price per square foot: $123/sqft
- Tax assessed value: $185,814
- Annual tax amount: $3,173
- Date on market: 12/27/2024
- Cumulative days on market: 29 days
- Road surface type: Paved
Price history
| Date | Event | Price |
|---|---|---|
| 3/24/2025 | Sold | $330,000-2.9%$123/sqft |
Source:  RMLS Alliance as distributed by MLS GRID #CA1033683 Report a problem RMLS Alliance as distributed by MLS GRID #CA1033683 Report a problem | ||
| 1/26/2025 | Pending sale | $340,000$127/sqft |
Source: RMLS Alliance as distributed by MLS GRID #CA1033683 Report a problem | ||
| 12/27/2024 | Listed for sale | $340,000$127/sqft |
Source: RMLS Alliance as distributed by MLS GRID #CA1033683 Report a problem | ||
Public tax history
| Year | Property taxes | Tax assessment |
|---|---|---|
| 2024 | $2,758 -13.1% | $61,938 +13.7% |
| 2023 | $3,173 +14.8% | $54,451 +1.9% |
| 2022 | $2,763 -1.5% | $53,420 +4.3% |
| 2021 | $2,806 -1.2% | $51,222 +6.1% |
| 2020 | $2,839 -1.2% | $48,278 -5% |
| 2019 | $2,872 +4.2% | $50,822 -3.2% |
| 2018 | $2,756 -3.1% | $52,502 |
| 2017 | $2,845 | $52,502 +1% |
| 2015 | $2,845 +2% | $51,983 -2% |
| 2014 | $2,788 | $53,069 |
| 2012 | $2,788 +1.9% | $53,069 -2.3% |
| 2011 | $2,736 -4.8% | $54,318 +3.4% |
| 2009 | $2,874 | $52,556 |
Find assessor info on the county website
Neighborhood: 62354
Nearby homes
- $127,500-- bd-- ba-- sqft995 E County Road 2200, Nauvoo, IL 62354Sold
- $390,200-- bd-- ba-- sqft2241 N County Road 1000, Burnside, IL 62354Off Market
- $179,300-- bd-- ba-- sqft2250 N County Road 1000, Nauvoo, IL 62354Off Market
- $181,1003 bd2 ba2.4k sqft2226 N County Road 1050, Nauvoo, IL 62354Off Market
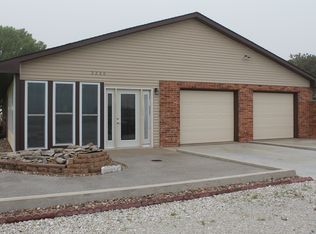
- $189,0003 bd2 ba2k sqft2226 N County Road 1050, Nauvoo, IL 62354Off Market
- $15,5255 Acres1 Buckeye Ln, Nauvoo, IL 62354Off Market
- $85,9003 bd1 ba1k sqft224 S Barnett St #21, Nauvoo, IL 62354Off Market
- $--6 Square Feet788 County Rd, Nauvoo, IL 62354Off Market
Nearby schools
GreatSchools rating
- 7/10Nauvoo Elementary SchoolGrades: PK-8Distance: 2.6 mi
Schools provided by the listing agent
- Elementary: Nauvoo
- High: Nauvoo - Colusa
Source: RMLS Alliance as distributed by MLS GRID. This data may not be complete. We recommend contacting the local school district to confirm school assignments for this home.


Get pre-qualified for a loan
At Zillow Home Loans, we can pre-qualify you in as little as 5 minutes with no impact to your credit score.An equal housing lender. NMLS #10287.
- Illinois
- Hancock County
- Nauvoo
- 62354
- 2211 N County Road 1000
Nearby cities
Nearby zip codes
Other Nauvoo Topics
