Skip main navigation
Pending
  • $439,000

    2211 NE 156th Ave, Portland, OR 97230

    2beds
    1,284sqft
    : 
    Loading
    Get pre-qualified
    Residential, Single Family Residence
    Built in 1990
    4,356 Square Feet Lot
    $-- Zestimate®
    $342/sqft
    $46/mo HOA

    What's special

    Fully fenced lotWalk in closetGas forced-air furnaceSingle levelSpacious primary suiteStainless steel appliancesQuartz eating bar
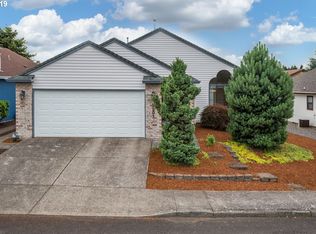
    From the moment you walk in, this one just feels right. Fresh, polished, and impeccably maintained, this single level, 2 bedroom/2 bath gem has been lovingly maintained and thoughtfully updated, so you can skip the projects and start living. The spacious primary suite offers a walk in closet, and a full bath with a walk-in shower. New carpet and elegant LVP flooring flow throughout the entire home, giving every room a clean, polished feel — no project list required. The kitchen is equally turnkey, featuring stainless steel appliances, a counter top stove, refrigerator with front ice/water and the quartz eating bar flows seamlessly into the family room.The heart of the home centers around the fireplace and a striking wall of windows that fills the living area with natural light. Glass patio doors open wide to reveal a stunning, mature landscaped backyard. Zoned irrigation keeps everything lush with minimal effort. Peace of mind comes standard here. Major systems are well maintained, with a gas forced-air furnace and central A/C keeping every season comfortable. An attached two-car garage with ample storage, and a fully fenced lot round out this exceptionally practical and beautiful home.Beyond your front door, Summerplace delivers on the resort lifestyle. Enjoy an active and welcoming community with exceptional amenities. HOA fees include a recreation and party room, library, sparkling swimming pool, walking paths, tennis/pickleball courts, a gym and more. This neighborhood is conveniently located near Glendoveer Golf Course, with pathways meandering throughout the neighborhood, shopping, restaurants, and easy freeway access. Experience the lifestyle you’ve been looking for in a neighborhood that simply feels good to come home to, year after year. [Home Energy Score = 5. HES Report at https://rpt.greenbuildingregistry.com/hes/OR10106051]
    29 days
    |
    428
    |
    19
    |

    Likely to sell faster than

    Zillow last checked:

    Listing updated:

    Listed by:

    John Fitzgerald 503-841-2452,

    Cascade Hasson Sotheby's International Realty,

    Michelle Fitzgerald 503-901-8932,

    Cascade Hasson Sotheby's International Realty

    Source: RMLS (OR),MLS#: 344700957MLS Logo

      Facts & features

      Interior

      Bedrooms & bathrooms
      • Bedrooms: 2
      • Bathrooms: 2
      • Full bathrooms: 2
      • Main level bathrooms: 2
      Rooms
      • Room types: Bedroom 2, Dining Room, Family Room, Kitchen, Living Room, Primary Bedroom
      Primary bedroom
      • Features: Bathroom, Walkin Closet, Wallto Wall Carpet
      • Level: Main
      • Area: 270
      • Dimensions: 15 x 18
      Bedroom 2
      • Features: Closet, Wallto Wall Carpet
      • Level: Main
      • Area: 210
      • Dimensions: 14 x 15
      Dining room
      • Features: Formal, Wallto Wall Carpet
      • Level: Main
      • Area: 238
      • Dimensions: 14 x 17
      Kitchen
      • Features: Eat Bar, Pantry
      • Level: Main
      Living room
      • Features: Fireplace, Wallto Wall Carpet
      • Level: Main
      • Area: 360
      • Dimensions: 18 x 20
      Heating
      • Forced Air 90, Fireplace(s), Heat Pump
      Cooling
      • Central Air
      Appliances
      • Included: Built-In Range, Dishwasher, Disposal, Down Draft, Stainless Steel Appliance(s), Washer/Dryer, Gas Water Heater
      • Laundry: Laundry Room
      Features
      • Closet, Formal, Eat Bar, Pantry, Bathroom, Walk-In Closet(s), Quartz
      • Flooring: Vinyl, Wall to Wall Carpet
      • Windows: Double Pane Windows, Vinyl Frames
      • Basement: None
      • Number of fireplaces: 1
      • Fireplace features: Wood Burning
      Interior area
      • Total structure area: 1,284
      • Total interior livable area: 1,284 sqft

      Property

      Parking
      • Total spaces: 2
      • Parking features: Off Street, On Street, Garage Door Opener, Attached
      • Attached garage spaces: 2
      • Has uncovered spaces: Yes
      Accessibility
      • Accessibility features: Garage On Main, Ground Level, Main Floor Bedroom Bath, Minimal Steps, One Level, Utility Room On Main, Walkin Shower, Accessibility
      Features
      • Stories: 1
      • Patio & porch: Covered Patio, Patio, Porch
      • Exterior features: Yard
      • Spa features: Association
      • Fencing: Fenced
      Lot
      • Size: 4,356 Square Feet
      • Features: Level, Sprinkler, SqFt 3000 to 4999
      Details
      • Parcel number: R278916

      Construction

      Type & style
      • Home type: SingleFamily
      • Architectural style: Ranch
      • Property subtype: Residential, Single Family Residence
      Materials
      • Wood Siding
      • Foundation: Concrete Perimeter
      • Roof: Composition
      Condition
      • Resale
      • New construction: No
      • Year built: 1990

      Utilities & green energy

      • Gas: Gas
      • Sewer: Public Sewer
      • Water: Public

      Community & HOA

      Community
      • Security: Entry, Security Lights
      • Senior community: Yes
      • Subdivision: Summerplace 55+
      HOA
      • Has HOA: Yes
      • Amenities included: Athletic Court, Central Air, Commons, Gym, Library, Maintenance Grounds, Management, Meeting Room, Party Room, Pool, Recreation Facilities, Spa Hot Tub, Tennis Court, Weight Room
      • HOA fee: $550 annually
      • Second HOA fee: $3,000 one time
      Location
      • Region: Portland

      Financial & listing details

      • Price per square foot: $342/sqft
      • Tax assessed value: $417,730
      • Annual tax amount: $6,619
      • Date on market: 6/10/2026
      • Cumulative days on market: 30 days
      • Listing terms: Cash,Conventional,FHA,VA Loan
      • Road surface type: Paved

        Estimated market value

        Not available

        Estimated sales range

        Not available

        Not available

        Price history

        DateEventPrice
        7/3/2026Pending sale$439,000$342/sqft
        Source: RMLS (OR) #344700957 Report a problem
        6/10/2026Listed for sale$439,000+7.6%$342/sqft
        Source: RMLS (OR) #344700957 Report a problem
        9/30/2021Sold$408,000+38.3%$318/sqft
        Source: Public Record Report a problem
        11/1/2018Sold$295,000-4.5%$230/sqft
        Source: RMLS (OR) #18331112 Report a problem
        10/27/2018Pending sale$309,000$241/sqft
        Source: John L Scott Real Estate #18331112 Report a problem
        10/11/2018Listed for sale$309,000$241/sqft
        Source: John L Scott Real Estate #18331112 Report a problem
        10/5/2018Pending sale$309,000$241/sqft
        Source: John L Scott Real Estate #18331112 Report a problem
        10/2/2018Listed for sale$309,000+35.2%$241/sqft
        Source: John L Scott Real Estate #18331112 Report a problem
        4/29/2005Sold$228,500$178/sqft
        Source: Public Record Report a problem

        Public tax history

        YearProperty taxesTax assessment
        2025$6,620 +5.7%$284,760 +3%
        2024$6,260 +3%$276,470 +3%
        2023$6,076 +1.5%$268,420 +3%
        2022$5,984 +5.3%$260,610 +3%
        2021$5,681 +10.3%$253,020 +3%
        2020$5,152 +3.7%$245,660 +3%
        2019$4,968 $238,510 +3%
        2018$4,968 -0.9%$231,570 +3%
        2017$5,012 +20%$224,830 +3%
        2016$4,178 $218,290 +3%
        2015$4,178 +8.3%$211,940 +3%
        2014$3,858 +13.2%$205,770 +3%
        2013$3,409 -3.2%$199,780 +0.5%
        2012$3,520 +2.6%$198,720 +3%
        2011$3,432 -5.3%$192,940 +3%
        2010$3,624 -4.1%$187,330 +3%
        2009$3,780 +4.4%$181,880 +3%
        2008$3,622 +0.1%$176,590 +3%
        2007$3,617 +4.3%$171,450 +3%
        2006$3,470 +6.1%$166,460 +3%
        2005$3,271 +6%$161,620 +3%
        2004$3,086 +3.6%$156,920 +3%
        2003$2,980 +3.8%$152,350 +3%
        2002$2,869 +9%$147,920 +6.1%
        2000$2,633 $139,440
        Find assessor info on the county website

        Monthly payment

        Est. payment

        Payment breakdown

        Explore the cost of this home by adjusting the details. Changes won't be saved.
        All calculations are estimates and provided by Zillow, Inc. for informational purposes only. Actual amounts may vary.
        HOA fees may include property taxes on listings classified as Co-Ops. Contact the listing agent and/or owner for fee details.
        Mortgage interest rates are dependent on a number of factors, including credit score, down payment, and repayment length. Interest rate data provided by Zillow Group Marketplace, Inc. as of 1/1/1970 from various mortgage lenders with which we have lead or other similar arrangements; the Estimated Payment is an average of those rates.
        See how much you could borrow to make a competitive offer.

        Climate risks

        Neighborhood: Wilkes

        Getting around

        24 / 100
        Car-Dependent
        39 / 100
        Some Transit
        72 / 100
        Very Bikeable

        Nearby schools

        GreatSchools rating
        Schools provided by the listing agent
        • Elementary: Margaret Scott
        • Middle: H.B. Lee
        • High: Reynolds

        Source: RMLS (OR). This data may not be complete. We recommend contacting the local school district to confirm school assignments for this home.

        A local agent can set up tours, give advice and negotiate with sellers.

        Browse local experts

        Similar homes