Skip main navigation
Sold
  • $288,000

    2211 NE Halsey St APT 6, Portland, OR 97232

    2beds
    994sqft
    Residential, Condominium
    Built in 1954
    -- sqft lot
    $284,500 Zestimate®
    $290/sqft
    $2,141 Estimated rent

    Home value

    $284,500

    $262,000 - $307,000

    $2,141/mo

    Zestimate® history
    Loading
    Loading...

    Owner options

    List your home for rent

    $2,141/mo

    Rent Zestimate®

    Find your next renter with Zillow Rental Manager. Plus, with online applications, you can quickly screen prospective tenants – for free.

    Learn more

    $2,141/mo

    Rent Zestimate®

    Refinance and save

    $2,163/mo

    Est. payment

    Refinancing to a lower rate could help reduce your monthly payments and save thousands over the life of the loan.

    See today's rates

    $2,163/mo

    Est. payment

    Explore your selling options

    Work with a Zillow partner agent

    Leverage their expertise and Zillow's premium Showcase listings to get your home seen by more buyers.

    Get started

    List with your own agent

    Get your home in front of millions of buyers by listing it on Zillow.

    Learn how to do it

    Sell it yourself

    Take full control of how buyers see your home on Zillow by listing For Sale by Owner (FSBO).

    List your home

    What's special

    Wood-burning fireplaceNew interior paintDining roomHigh ceilingsBig-picture windowsSpacious sun-drenched roomsBrand-new stainless steel appliances
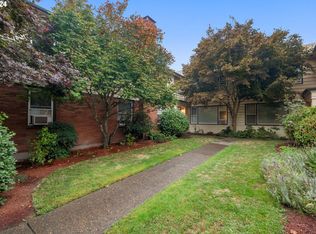
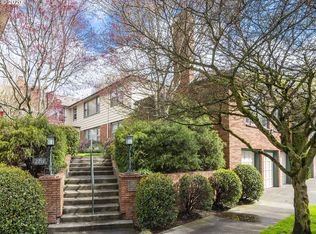
    Fantastic one-level unit available in Halsey Manor. Centrally located in the Sullivan’s Gulch neighborhood, which is known for its blend of urban convenience and residential charm. This amazing unit invites you into spacious, sun-drenched rooms with high ceilings, newly refinished oak hardwood floors, and big-picture windows. Relax in your living room in front of a wood-burning fireplace, perfect for the season. Through a graceful archway is the dining room situated across from the kitchen. You will enjoy creating meals in this kitchen which features vintage tile countertops, tall cabinetry, and brand-new stainless steel appliances including a gas range. The unit has two bedrooms and a full bath with vintage tile counters, floors, and a soaking tub/shower combination. Wait until you see your enclosed and spacious storage room downstairs in the basement, where you will also find the laundry facilities and access to the garages. Your deeded garage space is #8. The parking conveniently allows you the enter and exit the building without going outside. NEW interior paint and lighting. Walk to shops, cafes, shopping, and groceries. 92 walk score, 93 bike score.

    Zillow last checked:

    Listing updated:

    Listed by:

    Jeff Capen 360-931-0160,

    Windermere Realty Trust,

    John McClain 503-548-4848,

    Windermere Realty Trust

    Bought with:

    Sharon Marciniak, 200707087

    Living Room Realty

    Source: RMLS (OR),MLS#: 24509485MLS Logo

    Facts & features

    Interior

    Bedrooms & bathrooms
    • Bedrooms: 2
    • Bathrooms: 1
    • Full bathrooms: 1
    • Main level bathrooms: 1
    Primary bedroom
    • Features: Hardwood Floors, Closet, High Ceilings
    • Level: Main
    Bedroom 2
    • Features: Hardwood Floors, Closet, High Ceilings
    • Level: Main
    Dining room
    • Features: Hardwood Floors
    • Level: Main
    Kitchen
    • Features: Gas Appliances, Hardwood Floors, Free Standing Range, Free Standing Refrigerator
    • Level: Main
    Living room
    • Features: Fireplace, Hardwood Floors, High Ceilings
    • Level: Main
    Heating
    • Hot Water, Radiant, Fireplace(s)
    Appliances
    • Included: Free-Standing Gas Range, Free-Standing Refrigerator, Gas Appliances, Stainless Steel Appliance(s), Free-Standing Range, Gas Water Heater
    • Laundry: Common Area
    Features
    • High Ceilings, Soaking Tub, Closet, Tile
    • Flooring: Hardwood, Tile
    • Windows: Vinyl Frames
    • Basement: Storage Space
    • Number of fireplaces: 1
    • Fireplace features: Wood Burning
    • Common walls with other units/homes: 1 Common Wall
    Interior area
    • Total structure area: 994
    • Total interior livable area: 994 sqft

    Property

    Parking
    • Total spaces: 1
    • Parking features: Deeded, On Street, Garage Door Opener, Condo Garage (Attached), Attached
    • Attached garage spaces: 1
    • Has uncovered spaces: Yes
    Accessibility
    • Accessibility features: One Level, Accessibility
    Features
    • Levels: One
    • Stories: 1
    • Entry location: Ground Floor
    Lot
    • Features: Corner Lot
    Details
    • Parcel number: R175117

    Construction

    Type & style
    • Home type: Condo
    • Property subtype: Residential, Condominium
    Materials
    • Brick, Wood Siding
    • Roof: Composition
    Condition
    • Updated/Remodeled
    • New construction: No
    • Year built: 1954

    Utilities & green energy

    • Gas: Gas
    • Sewer: Public Sewer
    • Water: Public

    Community & neighborhood

    Security
    • Security features: Entry
    Location
    • Region: Portland
    • Subdivision: Sullivans Gulch

    HOA & financial

    HOA
    • Has HOA: Yes
    • HOA fee: $715 monthly
    • Amenities included: Commons, Exterior Maintenance, Heat, Hot Water, Insurance, Sewer, Trash, Water

    Other

    Other facts
    • Listing terms: Cash,Conventional
    • Road surface type: Paved

    Price history

    DateEventPrice
    12/20/2024Sold$288,000-4%$290/sqft
    Source: RMLS (OR) #24509485 Report a problem
    12/1/2024Pending sale$299,900$302/sqft
    Source: RMLS (OR) #24509485 Report a problem
    11/7/2024Listed for sale$299,900+101.4%$302/sqft
    Source: RMLS (OR) #24509485 Report a problem
    5/25/2001Sold$148,900+29.5%$150/sqft
    Source: Public Record Report a problem
    9/15/1997Sold$115,000$116/sqft
    Source: Public Record Report a problem

    Public tax history

    YearProperty taxesTax assessment
    2025$3,815 -10.7%$141,570 -11.3%
    2024$4,271 +4%$159,620 +3%
    2023$4,107 +2.2%$154,970 +3%
    2022$4,018 +1.7%$150,460 +3%
    2021$3,950 +9%$146,080 +3%
    2020$3,623 +3.8%$141,830 +3%
    2019$3,490 $137,700 -13.6%
    2018$3,490 +3%$159,360 +22.8%
    2017$3,387 +14%$129,800 +3%
    2016$2,971 $126,030 +3%
    2015$2,971 +2.7%$122,360 +3%
    2014$2,893 +16%$118,800 +3%
    2013$2,494 +18.3%$115,340 +3%
    2012$2,108 -13%$111,990 +3%
    2011$2,424 +5.4%$108,740 +3%
    2010$2,300 +2.7%$105,580 +3%
    2009$2,240 +6%$102,510 +3%
    2008$2,113 +0.3%$99,530 +3%
    2007$2,107 +11.4%$96,640 +3%
    2006$1,893 $93,830

    Find assessor info on the county website

    Neighborhood: Sullivan's Gulch

    Nearby schools

    GreatSchools rating
    Schools provided by the listing agent
    • Elementary: Irvington
    • Middle: Harriet Tubman
    • High: Jefferson

    Source: RMLS (OR). This data may not be complete. We recommend contacting the local school district to confirm school assignments for this home.

    Get a cash offer in 3 minutes
    Find out how much your home could sell for in as little as 3 minutes with a no-obligation cash offer.
    Estimated market value
    $284,500
    Get a cash offer in 3 minutes
    Find out how much your home could sell for in as little as 3 minutes with a no-obligation cash offer.
    Estimated market value
    $284,500