Skip main navigation
Active
  • Listed by: Redfin • Macartney McQuery
    $725,000

    2211 NW 60th Street, Seattle, WA 98107

    2beds
    960sqft
    : 
    $4,403/mo
    Get pre-qualified
    Single Family Residence
    Built in 2008
    1,389 Square Feet Lot
    $714,300 Zestimate®
    $755/sqft
    $-- HOA

    What's special

    Cozy gas fireplaceGleaming hardwoodsDedicated off-street parking spotCrisp white kitchenNatural lightOversized windowsSoaring ceilings
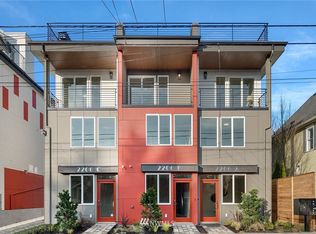
    Welcome to the best of Ballard living — a true single-family home with no shared walls, tucked on a quiet, tree-lined street just blocks from everything. This craftsman charmer greets you with a welcoming covered porch, classic shingle siding & a fenced, low-maintenance garden entry. Inside, soaring ceilings & oversized windows fill the main level with natural light. Gleaming hardwoods flow through the open living space anchored by a cozy gas fireplace. The crisp white kitchen features shaker cabinetry, quartz counters, gas range & stainless appliances. Upstairs, a serene primary suite with vaulted ceilings, walk-in closet & spa-inspired bath with tiled tub surround & double vanity. Mini-split heating/cooling keeps you comfortable year-round, plus in-home laundry & smart storage throughout. Enjoy your own dedicated off-street parking spot — a rare Ballard find. Stroll to the Ballard Farmers Market, breweries, restaurants, Ballard Ave shops, the Locks & Golden Gardens. Easy access to downtown & the future light rail corridor. No HOA, no attached walls, no compromises — just a bright, move-in-ready home in one of Seattle’s most beloved neighborhoods.
    1 day
    |
    372
    |
    38
    |

    Likely to sell faster than

    Zillow last checked:

    Listing updated:

    Listed by:

    Macartney McQuery,

    Redfin,

    Casey Robert Mcquery,

    Redfin

    Source: NWMLS as distributed by MLS GRID,MLS#: 2574339MLS Logo

      Facts & features

      Interior

      Bedrooms & bathrooms
      • Bedrooms: 2
      • Bathrooms: 2
      • Full bathrooms: 1
      • 3/4 bathrooms: 1
      • Main level bathrooms: 1
      • Main level bedrooms: 1
      Primary bedroom
      • Level: Second
      Bedroom
      • Level: Main
      Bathroom three quarter
      • Level: Main
      Bathroom full
      • Level: Second
      Dining room
      • Level: Main
      Entry hall
      • Level: Main
      Kitchen without eating space
      • Level: Main
      Living room
      • Level: Main
      Heating
      • Fireplace, Ductless, Electric, Natural Gas
      Cooling
      • Ductless
      Appliances
      • Included: Dishwasher, Disposal, Dryer, Microwave, Refrigerator, Stove(s)/Range(s), Washer, Dishwasher(s), Dryer(s), Garbage Disposal, Microwave(s), Refrigerator(s), Washer(s), Water Heater: Storage Tank, Water Heater Location: Main Fl Closet
      Features
      • Bath Off Primary, Dining Room, Loft
      • Flooring: Ceramic Tile, Engineered Hardwood
      • Windows: Dbl Pane/Storm Window
      • Number of fireplaces: 1
      • Fireplace features: Gas, Main Level: 1, Fireplace
      Interior area
      • Total structure area: 960
      • Total interior livable area: 960 sqft
      Video & virtual tour

      Property

      Parking
      • Total spaces: 1
      • Parking features: Off Street
      • Uncovered spaces: 1
      Features
      • Levels: Two
      • Stories: 2
      • Entry location: Main
      • Patio & porch: Bath Off Primary, Dbl Pane/Storm Window, Dining Room, Fireplace, Loft, Vaulted Ceiling(s), Walk-In Closet(s), Water Heater
      Lot
      • Size: 1,389 Square Feet
      • Features: Paved, Sidewalk, Cable TV, Gas Available, High Speed Internet
      Details
      • Parcel number: 2767603798
      • Zoning: LR2 (M)
      • Special conditions: Standard

      Construction

      Type & style
      • Home type: SingleFamily
      • Architectural style: 2 Story
      • Property subtype: Single Family Residence
      Materials
      • Metal/Vinyl, Wood Siding, Wood Products
      • Foundation: Poured Concrete
      • Roof: Composition
      Condition
      • Year built: 2008

      Utilities & green energy

      • Electric: Company: Seattle City Light
      • Sewer: Sewer Connected, Company: Seattle Public Utilities
      • Water: Public, Company: Seattle Public Utilities
      • Utilities for property: Quantum

      Community & HOA

      Community
      • Subdivision: Ballard
      Location
      • Region: Seattle

      Financial & listing details

      • Price per square foot: $755/sqft
      • Tax assessed value: $761,000
      • Annual tax amount: $7,809
      • Date on market: 8/25/2026
      • Cumulative days on market: 3 days
      • Listing terms: Conventional,FHA,VA Loan
      • Inclusions: Dishwasher(s), Dryer(s), Garbage Disposal, Microwave(s), Refrigerator(s), Stove(s)/Range(s), Washer(s)

        Estimated market value

        $714,300

        $679,000 - $750,000

        $3,184/mo

        Price history

        DateEventPrice
        8/26/2026Listed for sale$725,000+2.8%$755/sqft
        Source: NWMLS as distributed by MLS GRID #2574339 Report a problem
        3/13/2017Sold$705,000+17.5%$734/sqft
        Source: NWMLS as distributed by MLS GRID #1081766 Report a problem
        3/3/2017Pending sale$600,000$625/sqft
        Source: Windermere Real Estate Midtown #1081766 Report a problem
        2/24/2017Listed for sale$600,000+53.8%$625/sqft
        Source: Windermere Real Estate Midtown #1081766 Report a problem
        6/18/2009Sold$390,000$406/sqft
        Source: NWMLS as distributed by MLS GRID #28176167 Report a problem

        Public tax history

        YearProperty taxesTax assessment
        2025$7,809 +9.8%$761,000 +2%
        2024$7,113 +6.8%$746,000 +5.4%
        2023$6,658 +17%$708,000 +5.4%
        2022$5,691 -3.7%$672,000 +4.3%
        2021$5,908 +9.4%$644,000 +15.6%
        2020$5,399 -6.7%$557,000 -7.9%
        2019$5,784 +11.1%$605,000 -0.2%
        2018$5,205 -1.9%$606,000 +12.8%
        2017$5,307 +33.5%$537,000 +6.1%
        2016$3,977 $506,000 +10.5%
        2015$3,977 $458,000 +12.8%
        2014$3,977 $406,000 +8.6%
        2013$3,977 $374,000 +13.7%
        2012-- $329,000
        2011-- $329,000 -1.5%
        2010-- $334,000
        2009-- $334,000
        Find assessor info on the county website

        Monthly payment

        Est. payment

        Payment breakdown

        Explore the cost of this home by adjusting the details. Changes won't be saved.
        All calculations are estimates and provided by Zillow, Inc. for informational purposes only. Actual amounts may vary.
        HOA fees may include property taxes on listings classified as Co-Ops. Contact the listing agent and/or owner for fee details.
        See how much you could borrow to make a competitive offer.

        Climate risks

        Neighborhood: Adams

        Getting around

        97 / 100
        Walker's Paradise
        51 / 100
        Good Transit
        97 / 100
        Biker's Paradise

        Nearby schools

        GreatSchools rating

        A local agent can set up tours, give advice and negotiate with sellers.

        Browse local experts

        Similar homes