INCREDIBLE LAYOUT and LOCATION! Don't miss your chance to own this updated condo with 17' ceilings and beautiful, well-kept finishes located just seconds from Ankeny schools (all grades) and the Prairie Ridge Sports Complex & Aquatic Center. Enter through your front door or spacious 2-car garage to a lofted open concept with tons of natural light, a corner fireplace, and a half-bath for your guests. The living room opens to the eat-in kitchen, featuring wrap-around quartz countertops, white cabinetry, and modern stainless steel appliances. From your dining area, you can easily access the back deck, perfect for letting your pet enjoy the outdoors, unwinding, and grilling. Upstairs continues the open layout with a lofted hallway leading to the bedrooms, bathroom, laundry, and primary suite with dual vanities and a walk-in closet. There are so many features here difficult to find at an affordable price: an open layout...quartz countertops throughout...tile flooring...2.5 baths...and daylight windows in the basement. The basement is also already roughed in for a bathroom and ready to be finished. Don't miss out on this opportunity to live in one of the most sought-after townhome communities in Ankeny. Call your agent and schedule a tour today!
Sold for $243,000
$243,000
2211 NW Chapel Ln, Ankeny, IA 50023
3beds
1,511sqft
Townhouse, Condominium
Built in 2014
-- sqft lot
$252,900 Zestimate®
$161/sqft
$1,890 Estimated rent
Home value
$252,900
$240,000 - $266,000
$1,890/mo
Zestimate® history
Owner options
List your home for rent
$1,890/mo
Rent Zestimate®
Find your next renter with Zillow Rental Manager. Plus, with online applications, you can quickly screen prospective tenants – for free.
$1,890/mo
Rent Zestimate®
Refinance and save
$1,912/mo
Est. payment
Refinancing to a lower rate could help reduce your monthly payments and save thousands over the life of the loan.
$1,912/mo
Est. payment
Explore your selling options
Work with a Zillow partner agent
Leverage their expertise and Zillow's premium Showcase listings to get your home seen by more buyers.
Get startedList with your own agent
Get your home in front of millions of buyers by listing it on Zillow.
Learn how to do itSell it yourself
Take full control of how buyers see your home on Zillow by listing For Sale by Owner (FSBO).
List your homeWhat's special
Corner fireplaceBack deckPrimary suiteDual vanitiesDaylight windowsWhite cabinetryModern stainless steel appliances
Zillow last checked:
Listing updated:
Listed by:
Matt Fuelberth (515)453-4300,
Iowa Realty Mills Crossing
Bought with:
Matt Fuelberth
Iowa Realty Mills Crossing
Source: DMMLS,MLS#: 683160
Facts & features
Interior
Bedrooms & bathrooms
- Bedrooms: 3
- Bathrooms: 3
- Full bathrooms: 1
- 3/4 bathrooms: 1
- 1/2 bathrooms: 1
Heating
- Forced Air, Gas, Natural Gas
Cooling
- Central Air
Appliances
- Included: Dryer, Dishwasher, Microwave, Refrigerator, Stove, Washer
- Laundry: Upper Level
Features
- Dining Area, Eat-in Kitchen, Cable TV, Window Treatments
- Flooring: Carpet, Tile
- Basement: Daylight,Unfinished
- Number of fireplaces: 1
- Fireplace features: Gas, Vented
Interior area
- Total structure area: 1,511
- Total interior livable area: 1,511 sqft
- Finished area below ground: 0
Property
Parking
- Total spaces: 2
- Parking features: Attached, Garage, Two Car Garage
- Attached garage spaces: 2
Features
- Levels: Multi/Split
- Patio & porch: Deck
- Exterior features: Deck
Lot
- Size: 2,918 Square Feet
- Dimensions: 33 x 88.5
- Features: Rectangular Lot
Details
- Parcel number: 18100211203020
- Zoning: RES
Construction
Type & style
- Home type: Condo
- Architectural style: Bi-Level
- Property subtype: Townhouse, Condominium
- Attached to another structure: Yes
Materials
- Stone, Vinyl Siding
- Foundation: Poured
- Roof: Asphalt,Shingle
Condition
- Year built: 2014
Utilities & green energy
- Sewer: Public Sewer
- Water: Public
Community & HOA
Community
- Security: Smoke Detector(s)
HOA
- Has HOA: Yes
- Services included: Maintenance Grounds, Maintenance Structure, Snow Removal, Trash
- HOA fee: $195 monthly
- HOA name: PMI
- Second HOA name: PMI
- Second HOA phone: 515-303-1027
Location
- Region: Ankeny
Financial & listing details
- Price per square foot: $161/sqft
- Tax assessed value: $257,800
- Annual tax amount: $4,226
- Date on market: 10/5/2023
- Cumulative days on market: 10 days
- Listing terms: Cash,Conventional,FHA,VA Loan
- Road surface type: Concrete
Price history
| Date | Event | Price |
|---|---|---|
| 11/3/2023 | Sold | $243,000-2%$161/sqft |
Source:  DMMLS #683160 Report a problem DMMLS #683160 Report a problem | ||
| 10/17/2023 | Pending sale | $248,000$164/sqft |
Source: DMMLS #683160 Report a problem | ||
| 10/5/2023 | Listed for sale | $248,000+4.6%$164/sqft |
Source: DMMLS #683160 Report a problem | ||
| 4/29/2022 | Sold | $237,000+5.4%$157/sqft |
Source: DMMLS #647748 Report a problem | ||
| 3/18/2022 | Pending sale | $224,900$149/sqft |
Source: DMMLS #647748 Report a problem | ||
| 3/17/2022 | Listed for sale | $224,900+13.6%$149/sqft |
Source: DMMLS #647748 Report a problem | ||
| 12/12/2019 | Sold | $197,999-1%$131/sqft |
Source: DMMLS #593000 Report a problem | ||
| 11/4/2019 | Pending sale | $199,900$132/sqft |
Source: RE/MAX Concepts #593000 Report a problem | ||
| 11/1/2019 | Price change | $199,900-1.3%$132/sqft |
Source: RE/MAX Concepts #593000 Report a problem | ||
| 10/21/2019 | Price change | $202,500-1.2%$134/sqft |
Source: RE/MAX Concepts #593000 Report a problem | ||
| 10/11/2019 | Listed for sale | $205,000+13.9%$136/sqft |
Source: RE/MAX Concepts #593000 Report a problem | ||
| 5/27/2016 | Sold | $180,000-2.7%$119/sqft |
Source: DMMLS #444191 Report a problem | ||
| 6/16/2015 | Listing removed | $184,900$122/sqft |
Source: RE/MAX Real Estate Concepts #444191 Report a problem | ||
| 6/8/2015 | Listed for sale | $184,900+3.3%$122/sqft |
Source: RE/MAX Real Estate Concepts #444191 Report a problem | ||
| 1/22/2015 | Listing removed | $179,000$118/sqft |
Source: RE/MAX Real Estate Concepts #444191 Report a problem | ||
| 10/20/2014 | Listed for sale | $179,000$118/sqft |
Source: RE/MAX Real Estate Concepts #444191 Report a problem | ||
Public tax history
| Year | Property taxes | Tax assessment |
|---|---|---|
| 2025 | $4,046 +2.1% | $257,800 +10.9% |
| 2024 | $3,964 -6.2% | $232,500 |
| 2023 | $4,226 +5.7% | $232,500 +14% |
| 2022 | $3,998 +5.2% | $203,900 |
| 2021 | $3,802 -3.5% | $203,900 +11.1% |
| 2020 | $3,940 -1.3% | $183,500 |
| 2019 | $3,990 +0.2% | $183,500 +3.6% |
| 2018 | $3,984 | $177,200 |
| 2017 | $3,984 +586.9% | $177,200 +2.3% |
| 2016 | $580 | $173,200 +612.8% |
| 2015 | $580 +28900% | $24,300 +21990.9% |
| 2014 | $2 | $110 |
| 2013 | -- | $110 |
Find assessor info on the county website
Neighborhood: 50023
Nearby homes
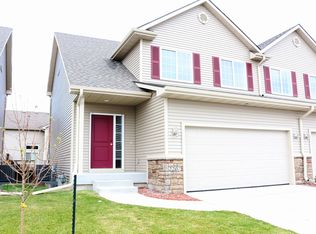
- $269,5003 bd3 ba1.5k sqft2207 NW Chapel Ln, Ankeny, IA 50023Off Market
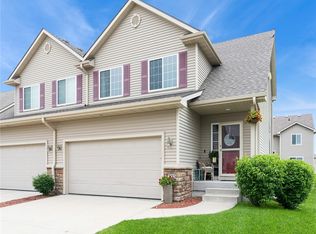
- $275,7004 bd4 ba1.5k sqft2203 NW Chapel Ln, Ankeny, IA 50023Off Market
- $258,0003 bd3 ba1.5k sqft2223 NW Chapel Ln, Ankeny, IA 50023Sold

- $260,0003 bd4 ba1.5k sqft2227 NW Chapel Ln, Ankeny, IA 50023Sold
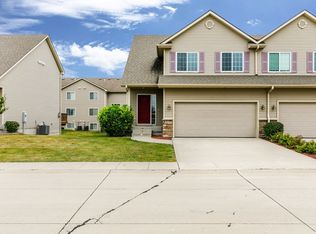
- $291,9004 bd4 ba2.1k sqft1503 NW 22nd Ln, Ankeny, IA 50023Off Market
- $231,5003 bd3 ba1.5k sqft2216 NW Bayberry Ln, Ankeny, IA 50023Off Market
- $241,2003 bd2 ba1.5k sqft2216 NW Bayberry Ln, Ankeny, IA 50021Off Market
- $265,0003 bd4 ba1.5k sqft2212 NW Bayberry Ln, Ankeny, IA 50023Sold
Nearby schools
GreatSchools rating
- 9/10Ashland Ridge Elementary SchoolGrades: K-5Distance: 0.4 mi
- 8/10Prairie Ridge Middle SchoolGrades: 6-7Distance: 0.7 mi
- 8/10Ankeny Centennial High SchoolGrades: 10-12Distance: 0.2 mi
Schools provided by the listing agent
- District: Ankeny
Source: DMMLS. This data may not be complete. We recommend contacting the local school district to confirm school assignments for this home.


Get pre-qualified for a loan
At Zillow Home Loans, we can pre-qualify you in as little as 5 minutes with no impact to your credit score.An equal housing lender. NMLS #10287.
Sell for more on Zillow
Get a Zillow Showcase℠ listing at no additional cost and you could sell for .
$252,900
2% more
+$5,058
With Zillow Showcase(estimated)
$257,958
- Iowa
- Polk County
- Ankeny
- 50023
- 2211 NW Chapel Ln
Nearby cities
Nearby zip codes
Other Ankeny Topics
