Skip main navigation
Off market
  • $240,400

    2211 Park Ave, Ford City, PA 16226

    2beds
    1,040sqft
    Single Family Residence
    Built in 1957
    0.37 Acres Lot
    $240,400 Zestimate®
    $231/sqft
    $1,115 Estimated rent

    Home value

    $240,400

    $228,000 - $255,000

    $1,115/mo

    Zestimate® history
    Loading
    Loading...

    Owner options

    List your home for rent

    $1,115/mo

    Rent Zestimate®

    Find your next renter with Zillow Rental Manager. Plus, with online applications, you can quickly screen prospective tenants – for free.

    Learn more

    $1,115/mo

    Rent Zestimate®

    Refinance and save

    $1,636/mo

    Est. payment

    Refinancing to a lower rate could help reduce your monthly payments and save thousands over the life of the loan.

    See today's rates

    $1,636/mo

    Est. payment

    Explore your selling options

    Work with a Zillow partner agent

    Leverage their expertise and Zillow's premium Showcase listings to get your home seen by more buyers.

    Get started

    List with your own agent

    Get your home in front of millions of buyers by listing it on Zillow.

    Learn how to do it

    Sell it yourself

    Take full control of how buyers see your home on Zillow by listing For Sale by Owner (FSBO).

    List your home

    What's special

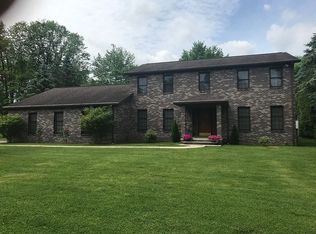
    New shedNew exterior doorsBrick homeLarger level lotBright lightingCustom amish handmadeOpen living kitchen

    Welcome this stunning, well maintained - beautifully remolded two bedroom one full bath home! The larger level lot is manicured and landscaped nicely. Upon entry any of the new exterior doors, you'll see lovely new flooring that seamlessly travels throughout. The trim and baseboards are mostly all custom Amish handmade, bringing unique character to this brick home - all in a well established, quiet neighborhood - close to main roads, dining and shopping. This home boasts a three season room, a new shed, two fireplaces and new, bright lighting and new ceiling fans, with remotes. This is a MUST SEE, the open living kitchen, dining and living make this perfect for entertaining and interacting with family and friends. The huge, open basement has endless possibilities - use your imagination and create your own!

    This property is not currently displayed as for sale or rent on Zillow. This may be different from what's on other websites or public sources.

    Zillow last checked:

    Listing updated:

    Listed by:

    Tim Johns 724-427-5801,

    REALTY ONE GROUP LANDMARK

    Bought with:

    Sophia Ryder, RS357423

    CLEAR CHOICE ENTERPRISES, LLC

    Source: WPMLS,MLS#: 1608388MLS LogoOriginating MLS: West Penn Multi-List

    Facts & features

    Interior

    Bedrooms & bathrooms
    • Bedrooms: 2
    • Bathrooms: 1
    • Full bathrooms: 1
    Heating
    • Forced Air, Gas
    Cooling
    • Central Air
    Appliances
    • Included: Some Gas Appliances, Dryer, Dishwasher, Refrigerator, Stove, Washer
    Features
    • Window Treatments
    • Flooring: Ceramic Tile, Laminate, Other
    • Windows: Window Treatments
    • Basement: Full,Walk-Up Access
    • Number of fireplaces: 2
    Interior area
    • Total structure area: 1,040
    • Total interior livable area: 1,040 sqft

    Property

    Parking
    • Total spaces: 1
    • Parking features: Attached, Garage
    • Has attached garage: Yes
    Features
    • Levels: One
    • Stories: 1
    • Pool features: None
    Lot
    • Size: 0.37 Acres
    • Dimensions: 0.372
    Details
    • Parcel number: 290019602

    Construction

    Type & style
    • Home type: SingleFamily
    • Architectural style: Ranch
    • Property subtype: Single Family Residence
    Materials
    • Brick
    • Roof: Asphalt
    Condition
    • Resale
    • Year built: 1957

    Utilities & green energy

    • Sewer: Public Sewer
    • Water: Public

    Community & HOA

    Community
    • Features: Public Transportation
    • Subdivision: Kitty Chaplin Farm
    Location
    • Region: Ford City

    Financial & listing details

    • Price per square foot: $231/sqft
    • Tax assessed value: $69,830
    • Annual tax amount: $2,931
    • Date on market: 6/2/2023

    Price history

    DateEventPrice
    7/28/2023Sold$210,000+5.1%$202/sqft
    Source: WPMLS #1608388 Report a problem
    6/7/2023Contingent$199,900$192/sqft
    Source: WPMLS #1608388 Report a problem
    6/2/2023Listed for sale$199,900+109.5%$192/sqft
    Source: WPMLS #1608388 Report a problem
    2/10/2015Sold$95,400-9.1%$92/sqft
    Source: WPMLS #994955 Report a problem
    12/22/2014Pending sale$104,900$101/sqft
    Source: ALTMAN REAL ESTATE AGENCY #994955 Report a problem
    9/29/2014Price change$104,900-4.5%$101/sqft
    Source: ALTMAN REAL ESTATE AGENCY #994955 Report a problem
    8/1/2014Listed for sale$109,900$106/sqft
    Source: ALTMAN REAL ESTATE AGENCY #994955 Report a problem

    Public tax history

    YearProperty taxesTax assessment
    2025$3,176 +8.3%$34,915
    2024$2,931 $34,915
    2023$2,931 -16.3%$34,915 -16.3%
    2022$3,501 +0%$41,700
    2021$3,501 $41,700
    2020$3,501 $41,700
    2019$3,501 +99.8%$41,700 +19.4%
    2018$1,752 +0.2%$34,915 -16.3%
    2017$1,749 -25%$41,700
    2016$2,332 $41,700
    2015$2,332 $41,700
    2014$2,332 $41,700 +19.4%
    2013$2,332 $34,915
    2011-- $34,915
    2010-- $34,915
    2009-- $34,915
    2008-- $34,915
    2007-- $34,915
    2006-- $34,915
    2005-- $34,915
    2004-- $34,915
    2003-- $34,915
    2000-- $34,915
    Find assessor info on the county website

    Neighborhood: Lenape Heights

    Nearby schools

    GreatSchools rating
    Schools provided by the listing agent
    • District: Armstrong

    Source: WPMLS. This data may not be complete. We recommend contacting the local school district to confirm school assignments for this home.

    Get pre-qualified for a loan
    At Zillow Home Loans, we can pre-qualify you in as little as 5 minutes with no impact to your credit score.

    An equal housing lender. NMLS #10287.