Beautifully maintained home located in Mission’s established Stonegate subdivision. Situated on nearly half an acre, this spacious residence offers 2,962 square feet of living space with a well-designed layout, generous living areas, and a setting that blends comfort with everyday functionality. The interior features inviting spaces filled with natural light, while the kitchen offers ample cabinet space and flows comfortably into the main living and dining areas, making it ideal for both daily living and entertaining. The primary suite provides a private retreat, and the additional bedrooms offer flexibility for family, guests, or a home office. Step outside to a backyard designed for relaxation and gatherings, complete with a pool, patio space, and mature surroundings that create a welcoming outdoor atmosphere. Conveniently located near schools, shopping, dining, and major roadways, this property offers the space, setting, and lifestyle that are increasingly hard to find.
Sold
Price Unknown
2211 Pebble Dr, Mission, TX 78574
4beds
2,962sqft
Single Family Residence, Residential
Built in 1995
0.48 Acres Lot
$402,300 Zestimate®
$--/sqft
$2,986 Estimated rent
Home value
$402,300
$362,000 - $447,000
$2,986/mo
Zestimate® history
Owner options
List your home for rent
$2,986/mo
Rent Zestimate®
Find your next renter with Zillow Rental Manager. Plus, with online applications, you can quickly screen prospective tenants – for free.
$2,986/mo
Rent Zestimate®
Refinance and save
Refinancing to a lower rate could help reduce your monthly payments and save thousands over the life of the loan.
Explore your selling options
Work with a Zillow partner agent
Leverage their expertise and Zillow's premium Showcase listings to get your home seen by more buyers.
Get startedList with your own agent
Get your home in front of millions of buyers by listing it on Zillow.
Learn how to do itSell it yourself
Take full control of how buyers see your home on Zillow by listing For Sale by Owner (FSBO).
List your homeWhat's special
Patio spaceWell-designed layout
Zillow last checked:
Listing updated:
Listed by:
Mauricio Saldana 956-739-4570,
Fox Real Estate Pros
Source: Greater McAllen AOR,MLS#: 502029
Facts & features
Interior
Bedrooms & bathrooms
- Bedrooms: 4
- Bathrooms: 3
- Full bathrooms: 2
- 1/2 bathrooms: 1
Dining room
- Description: Living Area(s): 1
Living room
- Description: Living Area(s): 2
Heating
- Has Heating (Unspecified Type)
Cooling
- Central Air
Appliances
- Included: Electric Water Heater, Dishwasher, Refrigerator, Stove/Range-Electric Smooth
- Laundry: Laundry Room
Features
- Countertops (Other), Tile Counters, Ceiling Fan(s), Office/Study, Walk-In Closet(s)
- Flooring: Hardwood, Tile
- Windows: No Window Coverings
Interior area
- Total structure area: 2,962
- Total interior livable area: 2,962 sqft
Property
Parking
- Total spaces: 2
- Parking features: Garage Faces Side
- Garage spaces: 2
Features
- Patio & porch: Covered Patio, Patio, Patio Slab
- Exterior features: Barbecue, Rain Gutters, Sprinkler System
- Has private pool: Yes
- Pool features: In Ground, Other Cleaning System, Outdoor Pool
- Fencing: Wood
Lot
- Size: 0.48 Acres
- Features: Curb & Gutters, Sprinkler System
Details
- Additional structures: Gazebo
- Parcel number: S645002000004800
- Other equipment: Audio/Video Wiring
Construction
Type & style
- Home type: SingleFamily
- Property subtype: Single Family Residence, Residential
Materials
- Brick
- Foundation: Slab
- Roof: Composition
Condition
- New construction: No
- Year built: 1995
Utilities & green energy
- Sewer: Public Sewer
- Water: Public
Green energy
- Energy efficient items: None
Community & HOA
Community
- Features: Street Lights
- Subdivision: Stonegate #2
HOA
- Has HOA: No
Location
- Region: Mission
Financial & listing details
- Tax assessed value: $317,153
- Annual tax amount: $7,656
- Date on market: 4/21/2026
- Road surface type: Paved
Price history
| Date | Event | Price |
|---|---|---|
| 5/29/2026 | Sold | -- |
Source: Greater McAllen AOR #502029 Report a problem | ||
| 5/13/2026 | Pending sale | $399,900$135/sqft |
Source: Greater McAllen AOR #502029 Report a problem | ||
| 4/21/2026 | Listed for sale | $399,900$135/sqft |
Source: Greater McAllen AOR #502029 Report a problem | ||
Public tax history
| Year | Property taxes | Tax assessment |
|---|---|---|
| 2025 | $6,313 +3.6% | $317,153 +8.5% |
| 2024 | $6,093 +13.7% | $292,180 +10% |
| 2023 | $5,360 -18.4% | $265,618 -3.2% |
| 2022 | $6,565 +3.7% | $274,343 +8.2% |
| 2021 | $6,329 | $253,461 +6.6% |
| 2020 | -- | $237,717 +4% |
| 2019 | $5,900 -4.3% | $228,656 -0.9% |
| 2018 | $6,166 | $230,829 -1.7% |
| 2017 | $6,166 -1.2% | $234,919 -0.4% |
| 2016 | $6,240 +22.6% | $235,892 +12.4% |
| 2015 | $5,091 | $209,796 +10% |
| 2014 | $5,091 | $190,724 -2% |
| 2013 | -- | $194,607 -17.9% |
| 2012 | -- | $236,919 +5% |
| 2011 | -- | $225,554 -0.8% |
| 2010 | -- | $227,486 -0.8% |
| 2009 | -- | $229,415 +6.3% |
| 2008 | -- | $215,901 -3.1% |
| 2007 | -- | $222,815 +10% |
| 2006 | -- | $202,559 +0.6% |
| 2005 | -- | $201,253 +6.3% |
| 2004 | -- | $189,323 -0.8% |
| 2003 | -- | $190,921 -0.8% |
| 2002 | -- | $192,553 +8.5% |
| 2001 | -- | $177,472 |
| 2000 | -- | $177,472 |
Find assessor info on the county website
Neighborhood: 78574
Nearby homes
- $360,0003 bd3 ba2.1k sqft2209 Pebble Dr, Mission, TX 78574Off Market

- $358,0004 bd3 ba2.5k sqft2207 Pebble Dr, Mission, TX 78574Off Market
- $304,1004 bd2 ba2.3k sqft2205 Pebble Dr, Mission, TX 78574Off Market
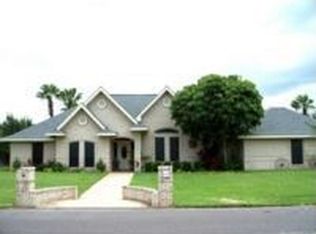
- $415,0003 bd2 ba2.7k sqft2203 Pebble Dr, Mission, TX 78574Off Market
- $447,9004 bd2 ba3.4k sqft2301 Pebble Dr, Mission, TX 78574Off Market
- $410,9004 bd3 ba3.4k sqft2301 Pebble St, Mission, TX 78574Off Market
- $304,8003 bd2 ba2.5k sqft2911 May Ave, Mission, TX 78574Off Market
- $324,7004 bd3 ba2.5k sqft3004 Dove Ave, Mission, TX 78574Off Market
Nearby schools
GreatSchools rating
- 7/10John High Shary Elementary SchoolGrades: PK-6Distance: 0.7 mi
- 7/10Sharyland North Junior High SchoolGrades: 7-8Distance: 3.9 mi
- 6/10Sharyland Pioneer High SchoolGrades: 9-12Distance: 4.6 mi
Schools provided by the listing agent
- Elementary: Shary
- Middle: Sharyland North Junior
- High: Sharyland Pioneer H.S.
- District: Sharyland ISD
Source: Greater McAllen AOR. This data may not be complete. We recommend contacting the local school district to confirm school assignments for this home.
Sell for more on Zillow
Get a Zillow Showcase℠ listing at no additional cost and you could sell for .
$402,300
2% more
+$8,046
With Zillow Showcase(estimated)
$410,346
Sell for more on Zillow
Get a Zillow Showcase℠ listing at no additional cost and you could sell for .
$402,300
2% more
+$8,046
With Zillow Showcase(estimated)
$410,346
- Texas
- Hidalgo County
- Mission
- 78574
- 2211 Pebble Dr
