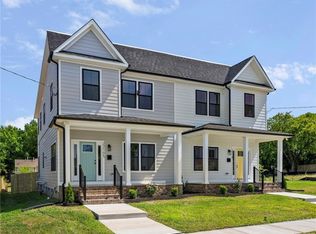
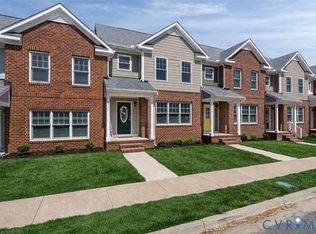
THE 2ND PHASE OF THE HOLLANDS – PERRY STREET TOWNHOMES IS NEARING COMPLETION AND WILL BE MOVE-IN READY BY MAY 2026, WITH FINAL FINISHING TOUCHES HAPPENING NOW! Experience modern, energy-efficient living in one of Richmond’s most desirable and up-and-coming locations. These EarthCraft and ENERGY STAR certified homes are designed for comfort, sustainability, and long-term savings, offering spacious 3-bedroom, 2.5-bath layouts with a sought-after 1st-floor owner’s suite, private ensuite bath, and thoughtfully designed open living spaces. Enjoy beautifully appointed interiors featuring partially installed engineered hardwood flooring that adds warmth and sophistication, large bedrooms, a dedicated laundry room, pantry, and stunning lighting throughout that creates a bright, inviting atmosphere. The kitchen comes fully equipped with ENERGY STAR stainless steel appliances, while exterior features include a covered front porch, rear patio, and private paved driveway with rear alley access. Qualified buyers may be eligible for up to $100,000 in down payment assistance (terms and conditions apply), making this an incredible opportunity to secure a brand-new home with built-in equity potential. Secure your spot in this highly anticipated community before completion and step into your new home just in time for late spring.
New construction
$342,000
2211 Perry St, Richmond, VA 23225
3beds
1,515sqft
Townhouse, Single Family Residence
Built in 2025
2,339 Square Feet Lot
$-- Zestimate®
$226/sqft
$155/mo HOA
What's special
Beautifully appointed interiorsRear patioEngineered hardwood flooringBright inviting atmosphereStunning lighting throughoutLarge bedroomsPrivate ensuite bath
- 189 days |
- 166 |
- 5 |
Zillow last checked:
Listing updated:
Listed by:
Beth Wright 804-896-6926,
Fathom Realty Virginia
Source: CVRMLS,MLS#: 2600049
Originating MLS: Central Virginia Regional MLS
Loading...
Facts & features
Interior
Bedrooms & bathrooms
- Bedrooms: 3
- Bathrooms: 3
- Full bathrooms: 2
- 1/2 bathrooms: 1
Other
- Description: Tub & Shower
- Level: First
Other
- Description: Tub & Shower
- Level: Second
Half bath
- Level: First
Heating
- Electric, Heat Pump, Zoned
Cooling
- Electric, Heat Pump, Zoned
Features
- Basement: Full
- Attic: Access Only
Interior area
- Total interior livable area: 1,515 sqft
- Finished area above ground: 1,515
- Finished area below ground: 0
Property
Features
- Levels: Two
- Stories: 2
- Pool features: None
Lot
- Size: 2,339 Square Feet
Details
- Parcel number: S0000491060
- Special conditions: Corporate Listing
Construction
Type & style
- Home type: Townhouse
- Architectural style: A-Frame,Row House
- Property subtype: Townhouse, Single Family Residence
- Attached to another structure: Yes
Materials
- Brick, Frame, HardiPlank Type, Wood Siding
- Roof: Composition,Shingle
Condition
- New Construction,Under Construction
- New construction: Yes
- Year built: 2025
Utilities & green energy
- Sewer: Public Sewer
- Water: Public
Community & HOA
Community
- Subdivision: Hollands Addition
HOA
- Has HOA: Yes
- HOA fee: $155 monthly
Location
- Region: Richmond
Financial & listing details
- Price per square foot: $226/sqft
- Tax assessed value: $35,000
- Annual tax amount: $360
- Date on market: 12/31/2025
- Ownership: Corporate
- Ownership type: Corporation
Estimated market value
Not available
Estimated sales range
Not available
Not available
Price history
| Date | Event | Price |
|---|---|---|
| 1/1/2026 | Listed for sale | $342,000$226/sqft |
Source: | ||
| 1/1/2026 | Listing removed | $342,000$226/sqft |
Source: | ||
| 4/11/2025 | Listed for sale | $342,000$226/sqft |
Source: | ||
| 4/5/2025 | Listing removed | $342,000$226/sqft |
Source: | ||
| 9/19/2024 | Listed for sale | $342,000+1610%$226/sqft |
Source: | ||
| 9/9/2011 | Sold | $20,000+900%$13/sqft |
Source: Agent Provided Report a problem | ||
| 10/4/1968 | Sold | $2,000$1/sqft |
Source: Agent Provided Report a problem | ||
Public tax history
| Year | Property taxes | Tax assessment |
|---|---|---|
| 2018 | $180 +0% | $15,000 |
| 2017 | $180 | $15,000 |
| 2016 | $180 | $15,000 |
| 2015 | $180 | $15,000 -25% |
| 2013 | -- | $20,000 |
| 2012 | -- | $20,000 |
| 2011 | -- | $20,000 |
| 2010 | -- | $20,000 |
| 2009 | -- | $20,000 |
| 2008 | -- | $20,000 |
| 2007 | -- | $20,000 -63.6% |
| 2006 | -- | $55,000 +89.7% |
| 2005 | -- | $29,000 +35.5% |
| 2003 | -- | $21,400 +13.2% |
| 2002 | -- | $18,900 +4.2% |
| 2001 | $259 | $18,130 |
Find assessor info on the county website
Monthly payment
Est. payment$--/mo
Payment breakdown
Explore the cost of this home by adjusting the details. Changes won't be saved.All calculations are estimates and provided by Zillow, Inc. for informational purposes only. Actual amounts may vary.
HOA fees may include property taxes on listings classified as Co-Ops. Contact the listing agent and/or owner for fee details.
Mortgage interest rates are dependent on a number of factors, including credit score, down payment, and repayment length. Interest rate data provided by Zillow Group Marketplace, Inc. as of 1/1/1970 from various mortgage lenders with which we have lead or other similar arrangements; the Estimated Payment is an average of those rates.
See how much you could borrow to make a competitive offer.
Climate risks
Neighborhood: Swansboro
Nearby schools
GreatSchools rating
- 2/10Westover Hills Elementary SchoolGrades: PK-5Distance: 2 mi
- 1/10River City MiddleGrades: 6-8Distance: 4 mi
- 2/10Armstrong High SchoolGrades: 9-12Distance: 3.7 mi
Schools provided by the listing agent
- Elementary: Westover Hills
- Middle: River City
- High: Armstrong
Source: CVRMLS. This data may not be complete. We recommend contacting the local school district to confirm school assignments for this home.
A local agent can set up tours, give advice and negotiate with sellers.
- Virginia
- Richmond City
- Richmond
- 23225
- Swansboro
- 2211 Perry St