Welcome to this move-in ready, classic Spanish-style family home. It features three spacious bedrooms, two bathrooms and approximately 1534 sq feet of living space. Step inside to discover newly refinished hardwood floors that flow throughout, complementing the home's many bespoke charms. The inviting living room boasts a high arched ceiling, dark wood details, and a wood burning fireplace perfect for cozy gatherings. Enjoy dining in the over-sized formal dining room or a casual meal in the sunny breakfast room. The updated kitchen is equipped with new stainless steel appliances, plenty of counter space, large pantry and inside laundry. Outside, you'll find ample off-street, gated parking and a two car-garage providing both convenience and security. A firepit in the backyard is a great spot for a warm drink on a chilly autumn evening. Fresh paint both inside and out, newer heating and air conditioning, and fresh landscaping, enhance the home's appeal. With large rooms and built-in dressers in the closets, this home combines style and functionality in a delightful package. Don’t miss out on this unique opportunity to move into the Wrigley area.
Sold for $819,000
Street View
Listed by: Re/Max College Park Realty • David Smith • Contact: 714-786-8221
Bought with: Paradigm
Tax assessed value
$819,000
2211 Pine Ave, Long Beach, CA 90806
3beds
1,534sqft
Single Family Residence
Built in 1928
6,388 Square Feet Lot
$926,500 Zestimate®
$534/sqft
$3,638 Estimated rent
Home value
$926,500
$871,000 - $991,000
$3,638/mo
Zestimate® history
Owner options
List your home for rent
$3,638/mo
Rent Zestimate®
Find your next renter with Zillow Rental Manager. Plus, with online applications, you can quickly screen prospective tenants – for free.
$3,638/mo
Rent Zestimate®
Refinance and save
$5,299/mo
Est. payment
Refinancing to a lower rate could help reduce your monthly payments and save thousands over the life of the loan.
$5,299/mo
Est. payment
Explore your selling options
Work with a Zillow partner agent
Leverage their expertise and Zillow's premium Showcase listings to get your home seen by more buyers.
Get startedList with your own agent
Get your home in front of millions of buyers by listing it on Zillow.
Learn how to do itSell it yourself
Take full control of how buyers see your home on Zillow by listing For Sale by Owner (FSBO).
List your homeWhat's special
Two car-garageWood burning fireplaceLarge roomsAmple off-street gated parkingDark wood detailsBespoke charmsHigh arched ceiling
Zillow last checked:
Listing updated:
Listed by:
David Smith DRE #01353125 562-824-8444,
Re/Max College Park Realty
Bought with:
Dolores Park, DRE #01971928
Paradigm
Source: CRMLS,MLS#: RS24210591 Originating MLS: California Regional MLS
Originating MLS: California Regional MLSFacts & features
Interior
Bedrooms & bathrooms
- Bedrooms: 3
- Bathrooms: 2
- Full bathrooms: 2
- Main level bathrooms: 2
- Main level bedrooms: 3
Rooms
- Room types: Bedroom, Kitchen, Laundry, Living Room, Primary Bathroom, Primary Bedroom, Dining Room
Primary bedroom
- Features: Main Level Primary
Primary bedroom
- Features: Primary Suite
Bedroom
- Features: All Bedrooms Down
Bedroom
- Features: Bedroom on Main Level
Kitchen
- Features: Remodeled, Updated Kitchen
Cooling
- Central Air
Appliances
- Included: Free-Standing Range, Gas Oven, Gas Range, Dryer, Washer
- Laundry: Electric Dryer Hookup, Inside, Laundry Room
Features
- Breakfast Area, Separate/Formal Dining Room, All Bedrooms Down, Bedroom on Main Level, Main Level Primary, Primary Suite
- Flooring: Wood
- Windows: Screens
- Has fireplace: Yes
- Fireplace features: Living Room
- Common walls with other units/homes: No Common Walls
Interior area
- Total interior livable area: 1,534 sqft
Property
Parking
- Total spaces: 2
- Parking features: Concrete, Door-Multi, Direct Access, Driveway, Electric Gate, Garage, Oversized, Garage Faces Rear
- Garage spaces: 2
Accessibility
- Accessibility features: None
Features
- Levels: One
- Stories: 1
- Entry location: Front
- Patio & porch: Brick, Front Porch, Open, Patio, Porch
- Exterior features: Awning(s), Lighting, Rain Gutters
- Pool features: None
- Spa features: None
- Fencing: Block,Wood
- Has view: Yes
- View description: City Lights, Neighborhood
Lot
- Size: 6,388 Square Feet
- Features: 0-1 Unit/Acre, Front Yard, Sprinklers In Rear, Sprinklers In Front, Landscaped, Sprinkler System, Yard
Details
- Parcel number: 7205020029
- Zoning: LBR2N
- Special conditions: Standard,Trust
Construction
Type & style
- Home type: SingleFamily
- Architectural style: Spanish
- Property subtype: Single Family Residence
Materials
- Foundation: None
- Roof: Tile
Condition
- Turnkey
- New construction: No
- Year built: 1928
Utilities & green energy
- Electric: Electricity - On Property, Standard
- Sewer: Sewer Tap Paid
- Water: Public
- Utilities for property: Electricity Connected, Natural Gas Connected, Sewer Connected, Water Connected
Community & HOA
Community
- Features: Biking, Curbs, Street Lights, Sidewalks
- Security: Carbon Monoxide Detector(s), Smoke Detector(s)
- Subdivision: Wrigley Area (Wr)
Location
- Region: Long Beach
Financial & listing details
- Price per square foot: $534/sqft
- Tax assessed value: $819,000
- Annual tax amount: $10,881
- Date on market: 10/12/2024
- Cumulative days on market: 4 days
- Listing terms: Submit
Price history
| Date | Event | Price |
|---|---|---|
| 11/7/2024 | Sold | $819,000+5.1%$534/sqft |
Source:  CRMLS #RS24210591 Report a problem CRMLS #RS24210591 Report a problem | ||
| 10/18/2024 | Contingent | $779,000$508/sqft |
Source: CRMLS #RS24210591 Report a problem | ||
| 10/12/2024 | Listed for sale | $779,000$508/sqft |
Source: CRMLS #RS24210591 Report a problem | ||
Public tax history
| Year | Property taxes | Tax assessment |
|---|---|---|
| 2025 | $10,881 +830% | $819,000 +1029.3% |
| 2024 | $1,170 +1.8% | $72,524 +2% |
| 2023 | $1,150 +5.4% | $71,103 +2% |
| 2022 | $1,091 +3% | $69,710 +2% |
| 2021 | $1,059 +0.4% | $68,344 +1% |
| 2020 | $1,054 | $67,644 +2% |
| 2019 | $1,054 +12.5% | $66,319 +2% |
| 2018 | $937 | $65,019 +2% |
| 2017 | $937 +1.2% | $63,745 +2% |
| 2016 | $927 +8.7% | $62,496 +1.5% |
| 2015 | $852 +3.1% | $61,558 +2% |
| 2014 | $826 | $60,353 +2.5% |
| 2012 | -- | $58,904 +2% |
| 2011 | -- | $57,750 +0.8% |
| 2010 | -- | $57,320 -0.2% |
| 2009 | -- | $57,457 +2% |
| 2008 | -- | $56,332 +2% |
| 2007 | -- | $55,228 +2% |
| 2006 | -- | $54,146 |
| 2005 | -- | $54,146 +4% |
| 2004 | -- | $52,045 +1.9% |
| 2003 | -- | $51,092 +2% |
| 2002 | -- | $50,091 +4% |
| 2000 | -- | $48,148 |
Find assessor info on the county website
Neighborhood: Wrigley
Nearby homes
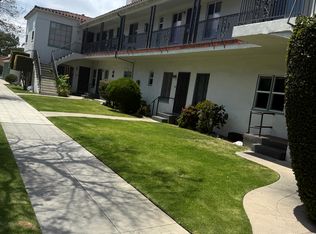
- $--1 bd1 ba750 sqft2201 Pine Ave APT 2, Long Beach, CA 90806Off Market
- $--2 bd1 ba1.1k sqft2219 Pine Ave, Long Beach, CA 90806Off Market

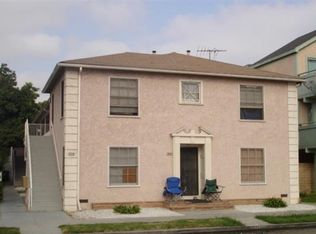
- $---- bd-- ba-- sqft2219 Pine Ave APT 7, Long Beach, CA 90806Off Market
- $--1 bd1 ba-- sqft2219 Pine Ave APT 3, Long Beach, CA 90806Off Market
- $---- bd-- ba-- sqft2219 Pine Ave APT 8, Long Beach, CA 90806Off Market
- $--2 bd1 ba-- sqft2219 Pine Ave APT 6, Long Beach, CA 90806Off Market
- $--2 bd1 ba750 sqft2201 Pine Ave APT 1, Long Beach, CA 90806Off Market
- $347,2001 bd1 ba700 sqft2201 Pine Ave APT 4, Long Beach, CA 90806Off Market
Nearby schools
GreatSchools rating
- 5/10Robinson AcademyGrades: K-8Distance: 1.1 mi
- 7/10Polytechnic High SchoolGrades: 9-12Distance: 0.9 mi
Get a cash offer in 3 minutes
Find out how much your home could sell for in as little as 3 minutes with a no-obligation cash offer.
Estimated market value
$926,500
Get a cash offer in 3 minutes
Find out how much your home could sell for in as little as 3 minutes with a no-obligation cash offer.
Estimated market value
$926,500
- California
- Los Angeles County
- Long Beach
- 90806
- Wrigley
- 2211 Pine Ave
Nearby cities
Nearby neighborhoods
Nearby zip codes
Other Long Beach Topics
