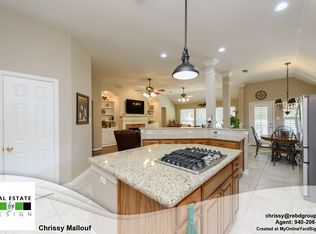
Welcome to 2211 Post Oak Cir., where comfort, connection, and everyday living come together beautifully. Tucked into the heart of The Woods at Oakmont community, this 4 bedroom, 2.5 bathroom home offers space designed for real life. From the moment you walk in, you’ll notice the natural light beaming in, the seamless open layout, and the built-ins throughout that make the home feel both welcoming and functional. The kitchen is truly the heart of the home, featuring an oversized island, stainless steel appliances and the cutest breakfast nook, perfect for homework at the counter, or those holiday gatherings. Flowing effortlessly into the large living room, cozy up right by the gas fireplace. The ultimate gathering space. The primary suite is a peaceful retreat with a stunning spa-like bath; soaking tub, walk-in shower, and separate toilet, with a large walk in closet attached. Seconadary bedrooms offer flexibility for kids, guests, or anything you’ve been dreaming about. Working from home, or just need a quiet place to get that thing done you've been putting off? The in home office is the perfect place, with large windows allowing for plenty of natural light, and elegant french doors. Step outside and you’ll find privacy, plenty of mature trees with room for a playset or garden. It’s the kind of space where birthday parties, backyard barbecues, and quiet evening sunsets just feel right. Zoned for, Hawk, Crownover, and Guyer schools, with premium I-35 access, and within eyesight you'll find, Woods Park, this home offers the perfect balance of convenience and community. If you’ve been looking for a place that feels like home the second you walk in — this is the one.
Sold
Price Unknown
2211 Post Oak Cir, Corinth, TX 76210
4beds
2,602sqft
Single Family Residence
Built in 1998
7,927 Square Feet Lot
$405,400 Zestimate®
$--/sqft
$2,806 Estimated rent
Home value
$405,400
$381,000 - $430,000
$2,806/mo
Zestimate® history
Owner options
List your home for rent
$2,806/mo
Rent Zestimate®
Find your next renter with Zillow Rental Manager. Plus, with online applications, you can quickly screen prospective tenants – for free.
$2,806/mo
Rent Zestimate®
Refinance and save
$340/mo
Est. payment
Refinancing to a lower rate could help reduce your monthly payments and save thousands over the life of the loan.
$340/mo
Est. payment
Explore your selling options
Work with a Zillow partner agent
Leverage their expertise and Zillow's premium Showcase listings to get your home seen by more buyers.
Get startedList with your own agent
Get your home in front of millions of buyers by listing it on Zillow.
Learn how to do itSell it yourself
Take full control of how buyers see your home on Zillow by listing For Sale by Owner (FSBO).
List your homeWhat's special
Gas fireplaceIn home officeStunning spa-like bathStainless steel appliancesBuilt-ins throughoutSoaking tubOversized island
Zillow last checked:
Listing updated:
Listed by:
Chrissy Mallouf 0576155 940-206-7555,
Real Broker, LLC 855-450-0442
Bought with:
Sameera Kassam
Competitive Edge Realty LLC
Source: NTREIS,MLS#: 21179498
Facts & features
Interior
Bedrooms & bathrooms
- Bedrooms: 4
- Bathrooms: 3
- Full bathrooms: 2
- 1/2 bathrooms: 1
Primary bedroom
- Features: Ceiling Fan(s), En Suite Bathroom, Walk-In Closet(s)
- Level: First
- Dimensions: 14 x 13
Bedroom
- Features: Ceiling Fan(s)
- Level: First
- Dimensions: 11 x 11
Bedroom
- Features: Ceiling Fan(s)
- Level: First
- Dimensions: 11 x 11
Bedroom
- Features: Ceiling Fan(s)
- Level: First
- Dimensions: 12 x 11
Breakfast room nook
- Features: Eat-in Kitchen
- Level: First
- Dimensions: 12 x 12
Dining room
- Level: First
- Dimensions: 13 x 12
Kitchen
- Features: Built-in Features, Eat-in Kitchen, Kitchen Island, Stone Counters, Tile Counters
- Level: First
- Dimensions: 17 x 11
Laundry
- Features: Built-in Features
- Level: First
- Dimensions: 7 x 6
Living room
- Features: Ceiling Fan(s), Fireplace
- Level: First
- Dimensions: 17 x 14
Office
- Features: Ceiling Fan(s)
- Level: First
- Dimensions: 12 x 12
Heating
- Central, Electric
Cooling
- Central Air, Ceiling Fan(s), Electric
Appliances
- Included: Dishwasher, Electric Cooktop, Electric Oven, Disposal, Microwave
- Laundry: Laundry in Utility Room
Features
- Built-in Features, Chandelier, Decorative/Designer Lighting Fixtures, Eat-in Kitchen, High Speed Internet, Kitchen Island, Open Floorplan, Cable TV, Walk-In Closet(s)
- Flooring: Carpet, Ceramic Tile, Wood
- Windows: Window Coverings
- Has basement: No
- Number of fireplaces: 1
- Fireplace features: Gas Log, Gas Starter, Living Room
Interior area
- Total interior livable area: 2,602 sqft
Property
Parking
- Total spaces: 2
- Parking features: Door-Multi, Driveway, Garage Faces Front, On Street
- Attached garage spaces: 2
- Has uncovered spaces: Yes
Features
- Levels: One
- Stories: 1
- Patio & porch: Covered, Front Porch, Patio
- Exterior features: Private Yard, Rain Gutters
- Pool features: None, Community
- Fencing: Wood
Lot
- Size: 7,927 Square Feet
- Features: Cul-De-Sac, Landscaped, Many Trees
Details
- Parcel number: R180232
Construction
Type & style
- Home type: SingleFamily
- Architectural style: Detached
- Property subtype: Single Family Residence
Materials
- Brick
- Foundation: Slab
- Roof: Composition
Condition
- Year built: 1998
Utilities & green energy
- Sewer: Public Sewer
- Water: Public
- Utilities for property: Sewer Available, Water Available, Cable Available
Community & HOA
Community
- Features: Clubhouse, Pool
- Security: Security System, Smoke Detector(s)
- Subdivision: The Woods At Oakmont Ph 1a
HOA
- Has HOA: Yes
- Services included: Maintenance Grounds
- HOA fee: $340 semi-annually
- HOA name: SBB Community Management
- HOA phone: 972-960-2800
Location
- Region: Corinth
Financial & listing details
- Tax assessed value: $457,612
- Annual tax amount: $8,832
- Date on market: 2/17/2026
- Cumulative days on market: 7 days
- Listing terms: Cash,Conventional,FHA,VA Loan
Price history
| Date | Event | Price |
|---|---|---|
| 3/30/2026 | Sold | -- |
Source: NTREIS #21179498 Report a problem | ||
| 3/3/2026 | Pending sale | $425,000$163/sqft |
Source: NTREIS #21179498 Report a problem | ||
| 2/25/2026 | Contingent | $425,000$163/sqft |
Source: NTREIS #21179498 Report a problem | ||
| 2/17/2026 | Listed for sale | $425,000+1.2%$163/sqft |
Source: NTREIS #21179498 Report a problem | ||
| 12/29/2025 | Listing removed | $419,900$161/sqft |
Source: NTREIS #21057301 Report a problem | ||
| 10/30/2025 | Price change | $419,900-2.3%$161/sqft |
Source: NTREIS #21057301 Report a problem | ||
| 10/23/2025 | Price change | $430,000-3.4%$165/sqft |
Source: NTREIS #21057301 Report a problem | ||
| 9/12/2025 | Listed for sale | $445,000+30.9%$171/sqft |
Source: NTREIS #21057301 Report a problem | ||
| 9/26/2020 | Listing removed | $339,900$131/sqft |
Source: Keller Williams Realty #14406889 Report a problem | ||
| 8/19/2020 | Pending sale | $339,900$131/sqft |
Source: KELLER WILLIAMS REALTY #14406889 Report a problem | ||
| 8/7/2020 | Listed for sale | $339,900$131/sqft |
Source: KELLER WILLIAMS REALTY #14406889 Report a problem | ||
Public tax history
| Year | Property taxes | Tax assessment |
|---|---|---|
| 2025 | $7,133 +7.7% | $457,612 +9.2% |
| 2024 | $6,622 -24.6% | $419,000 -10.8% |
| 2023 | $8,777 +7.6% | $469,694 +21% |
| 2022 | $8,157 +13.9% | $388,053 +17.1% |
| 2021 | $7,163 +68.9% | $331,295 +8.2% |
| 2020 | $4,241 +5.2% | $306,093 -0.9% |
| 2019 | $4,030 +6.2% | $308,723 +19.2% |
| 2018 | $3,796 +0.8% | $259,000 +0.2% |
| 2017 | $3,767 | $258,500 +10% |
| 2016 | $3,767 -0.2% | $235,000 +8.5% |
| 2015 | $3,776 | $216,500 +3% |
| 2014 | $3,776 | $210,168 +9.3% |
| 2013 | $3,776 | $192,215 -0.1% |
| 2012 | -- | $192,500 |
| 2011 | -- | $192,500 +5.8% |
| 2010 | -- | $182,000 -6.7% |
| 2009 | -- | $195,000 -1.4% |
| 2007 | $4,210 +0% | $197,699 +5.2% |
| 2006 | $4,208 -0.6% | $187,998 +1.3% |
| 2005 | $4,234 | $185,583 +4.6% |
| 2004 | -- | $177,500 -1.4% |
| 2003 | -- | $180,000 -3.2% |
| 2002 | -- | $185,999 +86.3% |
| 2001 | -- | $99,840 |
Find assessor info on the county website
Neighborhood: Oakmont
Nearby homes
- $428,5003 bd2 ba2.5k sqft2213 Post Oak Cir, Corinth, TX 76210Off Market
- $439,9003 bd2 ba2.9k sqft2209 Post Oak Cir, Corinth, TX 76210Off Market
- $500,8004 bd3 ba2.8k sqft2212 Woods Edge Ct, Corinth, TX 76210Off Market
- $444,500-- bd2 ba2.5k sqft2215 Post Oak Cir, Corinth, TX 76210Off Market
- $409,600-- bd2 ba2.5k sqft2210 Woods Edge Ct, Corinth, TX 76210Off Market
- $426,7004 bd3 ba2.5k sqft2207 Post Oak Cir, Corinth, TX 76210Off Market
- $403,8005 bd3 ba2.6k sqft2208 Woods Edge Ct, Corinth, TX 76210Off Market
- $100.43 acresPost Oak Cir, Denton, TX 76210Off Market
Nearby schools
GreatSchools rating
- 9/10Hawk Elementary SchoolGrades: PK-5Distance: 1 mi
- 8/10Crownover Middle SchoolGrades: 6-8Distance: 1 mi
- 7/10Guyer High SchoolGrades: 9-12Distance: 2.3 mi
Schools provided by the listing agent
- Elementary: Hawk
- Middle: Crownover
- High: Guyer
- District: Denton ISD
Source: NTREIS. This data may not be complete. We recommend contacting the local school district to confirm school assignments for this home.
Get a cash offer in 3 minutes
Find out how much your home could sell for in as little as 3 minutes with a no-obligation cash offer.
Estimated market value
$405,400
Get a cash offer in 3 minutes
Find out how much your home could sell for in as little as 3 minutes with a no-obligation cash offer.
Estimated market value
$405,400
- Texas
- Denton County
- Corinth
- 76210
- Oakmont
- 2211 Post Oak Cir
