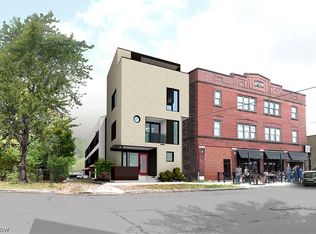
Welcome to 2211 Professor Ave. located in the desirable heart of Tremont! This home is TAX ABATED through 2036!! Built in 2021, this modern townhome features 2 bedrooms, 2.5 baths and a large 2-car garage. The garage can easily fit two large SUVs comfortably, which is hard to find in Tremont. As you enter the main living area of the home, you will be greeted by beautiful hickory engineered hardwood flooring throughout, high ceilings and floor-to-ceiling windows all of which create a bright and airy space. The open floor plan allows for seamless living. The kitchen boasts beautiful quartz countertops, white maple cabinets, herringbone tiled backsplash and stainless-steel appliances. Most windows have remote controlled shades making it super convenient to control the natural light into the home. As you move upstairs, you will find 2 bedrooms and 2 full baths. The primary bedroom has floor-to-ceiling windows, a walk-in closet with built-in shelves and an attached modern bathroom with a large tile shower you will love. Don’t need a second bedroom? Use it as your home office and look out onto the Tremont neighborhood as you work. As you continue your way up, the jewel of this home is the impressive rooftop deck overlooking Downtown Cleveland on one side and overlooking Barrio Tremont on the other. Watch the fireworks display after Guardian games from the comfort of your own rooftop deck. This location is as good as it gets in Tremont! Walk to all the local restaurants, bars, cafes and retail shops, and the Tremont Towpath within minutes. You will also be just a short drive away from Downtown Cleveland, Ohio City, Gordon Square and more! Make your appointment today! This will not last!
Closed
Zillow last checked:
Listing updated:
Bought with:
Misti L Mancuso, 2002014600
Howard Hanna
Source: MLS Now,MLS#: 5029978 Originating MLS: Akron Cleveland Association of REALTORS
Originating MLS: Akron Cleveland Association of REALTORSPrice history
| Date | Event | Price |
|---|---|---|
| 8/17/2026 | Listing removed | $500,000$340/sqft |
Source: MLS Now #5220966 Report a problem | ||
| 7/30/2026 | Price change | $500,000-4.8%$340/sqft |
Source: MLS Now #5220966 Report a problem | ||
| 6/21/2026 | Listed for sale | $525,000+5.3%$357/sqft |
Source: MLS Now #5220966 Report a problem | ||
| 5/31/2024 | Sold | $498,500+1.8%$339/sqft |
Source:  MLS Now #5029978 Report a problem MLS Now #5029978 Report a problem | ||
| 4/13/2024 | Pending sale | $489,900$333/sqft |
Source: MLS Now #5029978 Report a problem | ||
| 4/11/2024 | Listed for sale | $489,900+41.8%$333/sqft |
Source: MLS Now #5029978 Report a problem | ||
| 9/20/2019 | Listing removed | $345,400$235/sqft |
Source: EXP Realty, LLC. #4059625 Report a problem | ||
| 9/20/2019 | Pending sale | $345,400+0.2%$235/sqft |
Source: EXP Realty, LLC. #4059625 Report a problem | ||
| 9/13/2019 | Sold | $344,732-0.2%$234/sqft |
Source: MLS Now #4059625 Report a problem | ||
| 12/23/2018 | Listed for sale | $345,400$235/sqft |
Source: Howard Hanna - Cleveland City #3872935 Report a problem | ||
| 11/28/2018 | Pending sale | $345,400$235/sqft |
Source: Howard Hanna - Cleveland City #3872935 Report a problem | ||
| 9/5/2017 | Price change | $345,400+1.9%$235/sqft |
Source: Howard Hanna - Cleveland City #3872935 Report a problem | ||
| 6/22/2017 | Listed for sale | $338,900$230/sqft |
Source: Howard Hanna - Cleveland City #3872935 Report a problem | ||
Nearby homes

Get a cash offer in 3 minutes
Find out how much your home could sell for in as little as 3 minutes with a no-obligation cash offer.
Estimated market value
$482,700
