Skip main navigation
Sold for $365,000
  • $365,000

    2211 Queen Palm Dr, Edgewater, FL 32141

    4beds
    1,776sqft
    Single Family Residence
    Built in 1984
    0.46 Acres Lot
    $361,900 Zestimate®
    $206/sqft
    $2,904 Estimated rent

    Home value

    $361,900

    $326,000 - $402,000

    $2,904/mo

    Zestimate® history
    Loading
    Loading...

    Owner options

    List your home for rent

    $2,904/mo

    Rent Zestimate®

    Find your next renter with Zillow Rental Manager. Plus, with online applications, you can quickly screen prospective tenants – for free.

    Learn more

    $2,904/mo

    Rent Zestimate®

    Refinance and save

    $2,496/mo

    Est. payment

    Refinancing to a lower rate could help reduce your monthly payments and save thousands over the life of the loan.

    See today's rates

    $2,496/mo

    Est. payment

    Explore your selling options

    Work with a Zillow partner agent

    Leverage their expertise and Zillow's premium Showcase listings to get your home seen by more buyers.

    Get started

    List with your own agent

    Get your home in front of millions of buyers by listing it on Zillow.

    Learn how to do it

    Sell it yourself

    Take full control of how buyers see your home on Zillow by listing For Sale by Owner (FSBO).

    List your home

    What's special

    Private mother-in-law suiteNew roofEnclosed heated saltwater poolExpansive backyardSpacious oversized lotWood burning fireplaceSplit floor plan
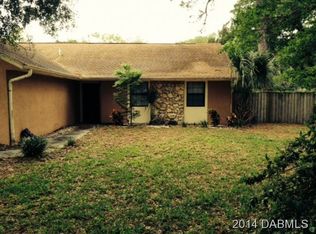
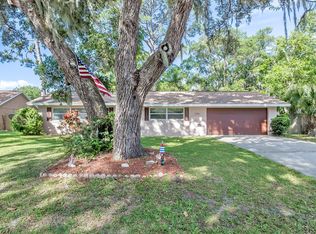
    NO DAMAGE from Milton! NEW ROOF (2022), HVAC (2024), HOT WATER HEATER (2021), AND KITCHEN (2021)! Discover your dream home in this beautifully updated 4-bedroom, 3-bathroom residence, perfectly situated on a spacious oversized lot. Ideal for both relaxation and entertaining. The expansive backyard is fully enclosed by a 6-foot privacy fence, ensuring a peaceful, serene environment, that creates a safe and secluded outdoor space. An entertainer’s paradise, boasting an enclosed heated saltwater pool and a fully enclosed outdoor cooking area—perfect for hosting gatherings or enjoying family time. Inside, the home’s split floor plan includes a wood burning fireplace in the living room and a private Mother-In-Law Suite with separate access to both the garage and the outdoor patio, ensuring privacy and convenience for guests or multi-generational living. The expansive lot provides endless possibilities, whether you want to add RV or boat parking, build a shed, or customize the space to fit your needs.

    Zillow last checked:

    Listing updated:

    Listed by:

    Michelle Destefano 386-956-0469,

    BUY THE SEA REALTY LLC 386-689-6057,

    Nicole VanGroningen 386-855-4410,

    BUY THE SEA REALTY LLC

    Bought with:

    Emily Nickley, 3300565

    MARKET CONNECT REALTY LLC

    Source: Stellar MLS,MLS#: NS1082558MLS LogoOriginating MLS: West Volusia

    Facts & features

    Interior

    Bedrooms & bathrooms
    • Bedrooms: 4
    • Bathrooms: 3
    • Full bathrooms: 3
    Rooms
    • Room types: Attic
    Primary bedroom
    • Features: Built-in Closet
    • Level: First
    • Dimensions: 9.6x14.7
    Bathroom 1
    • Level: First
    • Dimensions: 8.1x12
    Bathroom 2
    • Level: First
    • Dimensions: 8.9x14.6
    Kitchen
    • Level: First
    Living room
    • Features: Built-in Closet
    • Level: First
    • Dimensions: 15x21
    Heating
    • Central
    Cooling
    • Central Air
    Appliances
    • Included: Disposal, Dryer, Electric Water Heater, Microwave, Range, Refrigerator, Washer
    • Laundry: In Garage, Laundry Room
    Features
    • Ceiling Fan(s), Split Bedroom, In-Law Floorplan
    • Flooring: Ceramic Tile, Laminate, Vinyl
    • Doors: Sliding Doors
    • Windows: Blinds
    • Has fireplace: Yes
    Interior area
    • Total structure area: 2,808
    • Total interior livable area: 1,776 sqft

    Property

    Parking
    • Total spaces: 2
    • Parking features: Garage Door Opener, Ground Level
    • Attached garage spaces: 2
    • Details: Garage Dimensions: 25x25
    Features
    • Levels: One
    • Stories: 1
    • Patio & porch: Covered, Front Porch, Rear Porch, Screened
    • Exterior features: Rain Gutters
    • Has private pool: Yes
    • Pool features: Gunite, Heated, In Ground, Salt Water, Screen Enclosure, Self Cleaning, Solar Power Pump
    • Spa features: Heated, In Ground
    • Fencing: Wood
    Lot
    • Size: 0.46 Acres
    • Dimensions: 160 x 125
    • Features: Oversized Lot
    • Residential vegetation: Fruit Trees, Oak Trees
    Details
    • Parcel number: 840201089610
    • Zoning: R2
    • Special conditions: None

    Construction

    Type & style
    • Home type: SingleFamily
    • Architectural style: Ranch
    • Property subtype: Single Family Residence
    Materials
    • Block, Brick
    • Foundation: Slab
    • Roof: Shingle
    Condition
    • Completed
    • New construction: No
    • Year built: 1984

    Utilities & green energy

    • Sewer: Public Sewer
    • Water: Public
    • Utilities for property: Public

    Community & HOA

    Community
    • Pet fee: $0 monthly
    • Subdivision: FLORIDA SHRS NO 1 MB 23 PG 57
    HOA
    • Has HOA: No
    Location
    • Region: Edgewater

    Financial & listing details

    • Price per square foot: $206/sqft
    • Tax assessed value: $335,478
    • Annual tax amount: $2,528
    • Date on market: 10/18/2024
    • Cumulative days on market: 80 days
    • Listing terms: Cash,Conventional,FHA,VA Loan
    • Ownership: Fee Simple
    • Total actual rent: 0
    • Road surface type: Paved, Asphalt

    Price history

    DateEventPrice
    1/29/2025Sold$365,000-1.3%$206/sqft
    Source: Stellar MLS #NS1082558 Report a problem
    1/6/2025Pending sale$369,900$208/sqft
    Source: Stellar MLS #NS1082558 Report a problem
    12/2/2024Price change$369,900-2.7%$208/sqft
    Source: Stellar MLS #NS1082558 Report a problem
    10/18/2024Listed for sale$380,000+91%$214/sqft
    Source: Stellar MLS #NS1082558 Report a problem
    11/9/2016Sold$199,000$112/sqft
    Source: Public Record Report a problem

    Public tax history

    YearProperty taxesTax assessment
    2025$2,715 +0.8%$335,478 +76.2%
    2024$2,693 +2.3%$190,417 +3%
    2023$2,633 -0.7%$184,871 +3%
    2022$2,651 $179,486 +3%
    2021-- $174,258 +1.4%
    2020$2,646 $171,852 +2.3%
    2019$2,646 -0.2%$167,988 +5.8%
    2018$2,651 +5.3%$158,802 +26.7%
    2017$2,518 +35.6%$125,345 +52.7%
    2016$1,857 +98.3%$82,087 +0.7%
    2015$937 -1.2%$81,516 +0.8%
    2014$948 $80,869 +1.5%
    2013-- $79,674 +1.7%
    2012-- $78,342 +3%
    2011-- $76,060 -26.9%
    2010-- $104,013 +2.7%
    2009-- $101,278 +3.1%
    2007-- $98,230 -0.5%
    2006-- $98,709 +6.1%
    2005-- $93,043 +3%
    2004-- $90,333 +1.9%
    2003-- $88,649 +2.4%
    2002-- $86,571 +1.6%
    2001-- $85,208 +3%
    2000-- $82,727
    Find assessor info on the county website

    Neighborhood: 32141

    Nearby schools

    GreatSchools rating
    Get a cash offer in 3 minutes
    Find out how much your home could sell for in as little as 3 minutes with a no-obligation cash offer.
    Estimated market value
    $361,900
    Get a cash offer in 3 minutes
    Find out how much your home could sell for in as little as 3 minutes with a no-obligation cash offer.
    Estimated market value
    $361,900