This frequently updated two-story home is tucked away on a quiet cul-de-sac in a convenient location. Step through the new front door, installed in 2024, and into the welcoming main level featuring luxury vinyl plank flooring completed in 2021. The inviting living room offers the perfect place for family and guests to gather around with a cozy fireplace. The open-concept kitchen is designed with functionality in mind, featuring an eat-in breakfast bar. The formal dining room provides plenty of space for holiday dinners and large gatherings away from guests relaxing or watching TV. Upstairs, you'll find 3 bedrooms, a full bathroom, and a spacious primary suite with its own bathroom for added comfort and convenience. The partially finished lower level adds valuable living space with a 4th bedroom, an office, and abundant storage. Enjoy added peace of mind with a new A/C compressor installed in 2024. Dual daylight and blackout Venetian blinds throughout the home provide flexible light control and enhanced privacy. Outside enjoy the 17'x 15' deck, built in 2024, overlooking the large, fully fenced backyard. It's the perfect setting for outdoor dining, entertaining, and joying time with family and friends.
Active
Price cut: $10K (8/17)
$350,000
2211 Regent Ln SW, Rochester, MN 55902
4beds
2,115sqft
Single Family
Built in 1985
0.31 Acres Lot
$346,800 Zestimate®
$165/sqft
$-- HOA
What's special
Large fully fenced backyardCozy fireplaceAbundant storageWelcoming main levelFormal dining roomEat-in breakfast barLuxury vinyl plank flooring
- 67 days
- 2,271
- 123
Likely to sell faster than
Zillow last checked:
Listing updated:
Listed by:
Jennifer Lawver 507-951-6665,
Elcor Realty of Rochester Inc.
Source: NorthstarMLS as distributed by MLS GRID,MLS#: 7105834
Facts & features
Interior
Bedrooms & bathrooms
- Bedrooms: 4
- Bathrooms: 3
- Full bathrooms: 1
- 3/4 bathrooms: 1
- 1/2 bathrooms: 1
Bedroom
- Level: Upper
- Area: 110 Square Feet
- Dimensions: 11x10
Bedroom 2
- Level: Upper
- Area: 110 Square Feet
- Dimensions: 11x10
Bedroom 3
- Level: Upper
- Area: 198 Square Feet
- Dimensions: 11x18
Bedroom 4
- Level: Lower
- Area: 156 Square Feet
- Dimensions: 13x12
Primary bathroom
- Level: Upper
- Area: 65 Square Feet
- Dimensions: 13x5
Bathroom
- Level: Main
- Area: 48 Square Feet
- Dimensions: 8x6
Bathroom
- Level: Upper
- Area: 35 Square Feet
- Dimensions: 5x7
Deck
- Level: Main
- Area: 255 Square Feet
- Dimensions: 17x15
Dining room
- Level: Main
- Area: 120 Square Feet
- Dimensions: 15x8
Kitchen
- Level: Main
- Area: 169 Square Feet
- Dimensions: 13x13
Living room
- Level: Main
- Area: 208 Square Feet
- Dimensions: 16x13
Office
- Level: Main
- Area: 80 Square Feet
- Dimensions: 8x10
Office
- Level: Lower
- Area: 156 Square Feet
- Dimensions: 13x12
Storage
- Level: Lower
- Area: 220 Square Feet
- Dimensions: 11x20
Heating
- Forced Air, Fireplace(s)
Cooling
- Central Air
Appliances
- Included: Dishwasher, Disposal, Dryer, Exhaust Fan, Gas Water Heater, Microwave, Range, Refrigerator, Stainless Steel Appliance(s), Washer, Water Softener Owned
- Laundry: In Basement, Electric Dryer Hookup, Sink, Washer Hookup
Features
- Basement: Drain Tiled,Drainage System,Egress Window(s),Full,Partially Finished,Storage Space,Sump Pump
- Number of fireplaces: 1
- Fireplace features: Brick, Wood Burning
Interior area
- Total structure area: 2,805
- Total interior livable area: 2,115 sqft
- Finished area above ground: 1,803
- Finished area below ground: 312
Property
Parking
- Total spaces: 2
- Parking features: Attached, Concrete, Electric, Garage Door Opener, Insulated Garage, Storage
- Attached garage spaces: 2
- Has uncovered spaces: Yes
- Details: Garage Dimensions (23x22), Garage Door Height (8), Garage Door Width (16)
Accessibility
- Accessibility features: None
Features
- Levels: Two
- Stories: 2
- Patio & porch: Deck, Front Porch
- Fencing: Chain Link,Full
Lot
- Size: 0.31 Acres
- Dimensions: 44 x 205 x 171 x 116
- Features: Near Public Transit, Tree Coverage - Light
Details
- Foundation area: 1002
- Parcel number: 641421000599
- Zoning description: Residential-Single Family
Construction
Type & style
- Home type: SingleFamily
- Property subtype: Single Family
Materials
- Concrete, Frame
- Roof: Age Over 8 Years,Asphalt,Pitched
Condition
- New construction: No
- Year built: 1985
Utilities & green energy
- Electric: Circuit Breakers, 200+ Amp Service, Power Company: Rochester Public Utilities
- Gas: Natural Gas
- Sewer: City Sewer/Connected
- Water: City Water/Connected
- Utilities for property: Underground Utilities
Community & HOA
Community
- Subdivision: Apple Ridge
HOA
- Has HOA: No
Location
- Region: Rochester
Financial & listing details
- Price per square foot: $165/sqft
- Tax assessed value: $353,100
- Annual tax amount: $4,748
- Date on market: 7/8/2026
- Cumulative days on market: 58 days
- Road surface type: Paved
Estimated market value
$346,800
$329,000 - $364,000
$2,593/mo
Price history
| Date | Event | Price |
|---|---|---|
| 9/11/2026 | Listed for sale | $350,000$165/sqft |
Source:  NorthstarMLS as distributed by MLS GRID #7105834 Report a problem NorthstarMLS as distributed by MLS GRID #7105834 Report a problem | ||
| 9/3/2026 | Pending sale | $350,000$165/sqft |
Source: NorthstarMLS as distributed by MLS GRID #7105834 Report a problem | ||
| 8/17/2026 | Price change | $350,000-2.8%$165/sqft |
Source: NorthstarMLS as distributed by MLS GRID #7105834 Report a problem | ||
| 7/10/2026 | Listed for sale | $360,000+60%$170/sqft |
Source: NorthstarMLS as distributed by MLS GRID #7105834 Report a problem | ||
| 12/9/2019 | Sold | $225,000-6.2%$106/sqft |
Source: NorthstarMLS as distributed by MLS GRID #5289386 Report a problem | ||
| 11/17/2019 | Pending sale | $239,900$113/sqft |
Source: RE/MAX Results - Rochester #5289386 Report a problem | ||
| 10/31/2019 | Price change | $239,900-4%$113/sqft |
Source: RE/MAX Results - Rochester #5289386 Report a problem | ||
| 10/17/2019 | Price change | $249,900-3.8%$118/sqft |
Source: RE/MAX Results - Rochester #5289386 Report a problem | ||
| 10/4/2019 | Listed for sale | $259,900+11.1%$123/sqft |
Source: RE/MAX Results - Rochester #5289386 Report a problem | ||
| 8/31/2017 | Sold | $233,900-0.4%$111/sqft |
Source: NorthstarMLS as distributed by MLS GRID #5098231 Report a problem | ||
| 8/28/2017 | Pending sale | $234,900$111/sqft |
Source: Edina Realty, Inc., a Berkshire Hathaway affiliate #4080220 Report a problem | ||
| 8/9/2017 | Price change | $234,900-2.1%$111/sqft |
Source: Edina Realty, Inc., a Berkshire Hathaway affiliate #4080220 Report a problem | ||
| 6/21/2017 | Price change | $239,900-4%$113/sqft |
Source: Edina Realty, Inc., a Berkshire Hathaway affiliate #4080220 Report a problem | ||
| 5/31/2017 | Listed for sale | $249,900+24.9%$118/sqft |
Source: Edina Realty, Inc., a Berkshire Hathaway affiliate #4080220 Report a problem | ||
| 6/26/2015 | Sold | $200,000$95/sqft |
Source: NorthstarMLS as distributed by MLS GRID #5080753 Report a problem | ||
Public tax history
| Year | Property taxes | Tax assessment |
|---|---|---|
| 2025 | $4,545 +9.4% | $338,300 +5% |
| 2024 | $4,154 | $322,100 -2.1% |
| 2023 | -- | $328,900 +11.3% |
| 2022 | $3,436 +6% | $295,400 +19.2% |
| 2021 | $3,242 -1.4% | $247,900 +6.3% |
| 2020 | $3,288 +3.3% | $233,200 +5.8% |
| 2019 | $3,184 | $220,400 -1.8% |
| 2017 | $3,184 +12.1% | $224,500 +17.1% |
| 2016 | $2,840 | $191,700 +5.2% |
| 2015 | $2,840 +2.9% | $182,300 +2% |
| 2014 | $2,760 +12.2% | $178,800 +0.7% |
| 2012 | $2,460 | $177,500 -10.3% |
| 2011 | -- | $197,900 -3.5% |
| 2010 | $2,432 -2.4% | $205,000 -1.9% |
| 2008 | $2,492 | $208,900 |
Find assessor info on the county website
Monthly payment
Est. payment
Payment breakdown
Explore the cost of this home by adjusting the details. Changes won't be saved.Climate risks
Neighborhood: Apple Hill
Nearby schools
Schools provided by the listing agent
- Elementary: Ben Franklin
- Middle: Willow Creek
- High: Mayo
Source: NorthstarMLS as distributed by MLS GRID. This data may not be complete. We recommend contacting the local school district to confirm school assignments for this home.
Similar homes
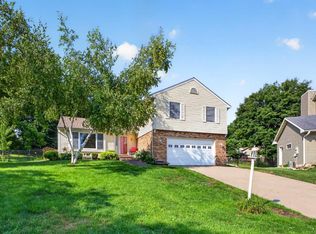
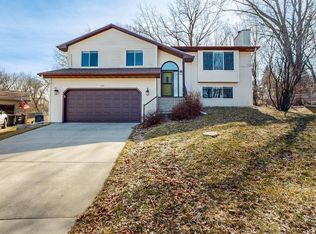
- $349,9003 bd2 ba2k sqft509 Meadow Run Dr SW, Rochester, MN 55902For Sale
 MLS ID #7070126, Adam Hough, Wayvora Realty. NorthstarMLS as distributed by MLS GRID
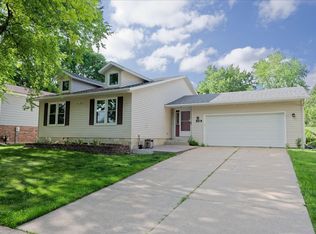
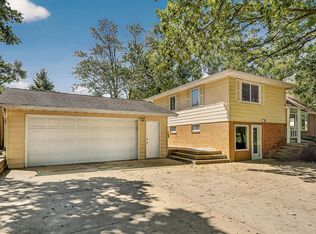
 - $324,9003 bd2 ba2.2k sqft108 25th St SW, Rochester, MN 55902For Sale
 MLS ID #7133256, Samantha Pyfferoen, Dwell Realty Group LLC. NorthstarMLS as distributed by MLS GRID
 - $415,0004 bd3 ba2.8k sqft815 23rd St SW, Rochester, MN 55902For Sale
 MLS ID #7111721, Yeimy L. Reintanz, Re/Max Results. NorthstarMLS as distributed by MLS GRID
 - $339,9004 bd2 ba1.8k sqft2000 23 1/2 St SE, Rochester, MN 55904For Sale
 MLS ID #7134712, Andrew T Atwood, Century 21 Atwood Rochester. NorthstarMLS as distributed by MLS GRID
 - $330,0004 bd2 ba1.9k sqft1627 7th Ave SE, Rochester, MN 55904For SaleMLS ID #7122697, Susan Williams, Elcor Realty of Rochester Inc.. NorthstarMLS as distributed by MLS GRID
- $449,9004 bd3 ba2.6k sqft816 Southern Woods Pl SW, Rochester, MN 55902For SaleMLS ID #7139369, Rick Witt, Homes Plus Realty. NorthstarMLS as distributed by MLS GRID
- $340,0004 bd3 ba2k sqft2627 Westridge Ln NW, Rochester, MN 55901For SaleMLS ID #7076025, Kara Gyarmaty, Edina Realty, Inc.. NorthstarMLS as distributed by MLS GRID
- $329,9004 bd3 ba2.1k sqft1409 7th Ave NW, Rochester, MN 55901For SaleMLS ID #7134944, Corey Mercer, Jason Mitchell Group. NorthstarMLS as distributed by MLS GRID
- $499,9004 bd4 ba2.5k sqft95 22nd St SW, Rochester, MN 55902For SaleMLS ID #7069892, Chris Drury, Edina Realty, Inc.. NorthstarMLS as distributed by MLS GRID
- $355,0005 bd3 ba2.3k sqft1009 19th St NE, Rochester, MN 55906For SaleMLS ID #7107894, Sharon Wass, Edina Realty, Inc.. NorthstarMLS as distributed by MLS GRID
- $339,0003 bd2 ba2.6k sqft3024 Crescent Ln NW, Rochester, MN 55901For SaleMLS ID #7138338, Hanan Absah, Coldwell Banker Realty. NorthstarMLS as distributed by MLS GRID
- $375,0003 bd2 ba1.8k sqft4466 Maple St SE, Rochester, MN 55904For SaleMLS ID #7132321, Diane Thiemann, Coldwell Banker River Valley,. NorthstarMLS as distributed by MLS GRID
- $369,9005 bd3 ba2.4k sqft2104 Telemark Ln NW, Rochester, MN 55901For SaleMLS ID #7074007, Mickey Rowland, Re/Max Results. NorthstarMLS as distributed by MLS GRID
- $279,9003 bd1 ba1.5k sqft1469 6th Ave SW, Rochester, MN 55902For SaleMLS ID #7103226, Justin Lenk, Coldwell Banker Realty. NorthstarMLS as distributed by MLS GRID
- $289,9004 bd3 ba2.5k sqft2610 22nd Ave SE, Rochester, MN 55904For SaleMLS ID #7134102, Izzy Hernandez, Edina Realty, Inc.. NorthstarMLS as distributed by MLS GRID
- $330,0004 bd2 ba2k sqft619 Chalet Dr NW, Rochester, MN 55901For SaleMLS ID #7117945, Kris Lindahl, Kris Lindahl Real Estate. NorthstarMLS as distributed by MLS GRID
- $329,9004 bd2 ba1.8k sqft4838 11th Ct NW, Rochester, MN 55901For SaleMLS ID #7094875, Melissa Adams-Goihl, Keller Williams Premier Realty. NorthstarMLS as distributed by MLS GRID
- $340,0003 bd2 ba1.8k sqft3065 Rose Heights Dr SE, Rochester, MN 55904For SaleMLS ID #7131954, Randy Hoffarth, Real Broker, LLC.. NorthstarMLS as distributed by MLS GRID
- $349,9005 bd2 ba2.1k sqft6209 24th Ave NW, Rochester, MN 55901For SaleMLS ID #7054895, Jessica Koepp, Edina Realty, Inc.. NorthstarMLS as distributed by MLS GRID
- $419,9004 bd2 ba2.2k sqft1007 Golfers Ct SE, Rochester, MN 55904For SaleMLS ID #7129192, Christopher Hus, Re/Max Results. NorthstarMLS as distributed by MLS GRID
