Skip main navigation
Closed
  • $820,000

    2211 Richwood Dr, Maryville, TN 37803

    4beds
    6,008sqft
    Single Family Residence, Residential
    Built in 2006
    0.66 Acres Lot
    $842,200 Zestimate®
    $136/sqft
    $4,351 Estimated rent

    Home value

    $842,200

    $775,000 - $918,000

    $4,351/mo

    Zestimate® history
    Loading
    Loading...

    Owner options

    List your home for rent

    $4,351/mo

    Rent Zestimate®

    Find your next renter with Zillow Rental Manager. Plus, with online applications, you can quickly screen prospective tenants – for free.

    Learn more

    $4,351/mo

    Rent Zestimate®

    Refinance and save

    $4,769/mo

    Est. payment

    Refinancing to a lower rate could help reduce your monthly payments and save thousands over the life of the loan.

    See today's rates

    $4,769/mo

    Est. payment

    Explore your selling options

    Work with a Zillow partner agent

    Leverage their expertise and Zillow's premium Showcase listings to get your home seen by more buyers.

    Get started

    List with your own agent

    Get your home in front of millions of buyers by listing it on Zillow.

    Learn how to do it

    Sell it yourself

    Take full control of how buyers see your home on Zillow by listing For Sale by Owner (FSBO).

    List your home

    What's special

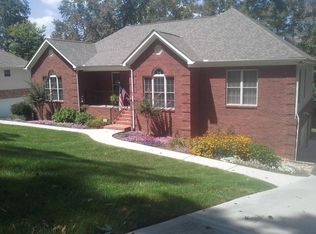
    Please ENJOY the Video! Every inch of this stunning home has been thoughtfully designed with exceptional craftsmanship and custom detail. Featuring over 6,000 square feet of beautifully finished living space, this three-level home offers four bedrooms, three full baths, two half baths, and a three-car garage, all situated on a private, wooded .66-acre lot and is zoned for the award-winning Maryville City Schools (Foothills Elementary and Montgomery Ridge Intermediate, Maryville Junior High & Maryville High). The main level welcomes you with dual entrances — a covered porch entry leading into a charming office or library, and a convenient grocery entrance that flows directly into the kitchen and butler's station. The open-concept great room and kitchen are a true showpiece with floor-to-ceiling custom shiplap, coffered and box-beam ceilings, and an inviting layout perfect for entertaining. The chef's kitchen includes a two-sink island with leathered granite countertops, two dishwashers, a six-burner gas range with pasta filler, quiet 1100 CFM vented exhaust, and creative push-to-open storage beneath the island seating. A spacious butler's pantry offers a dual-temperature beverage cooler, abundant cabinetry, and a second toe-kick vacuum. The main-level master wing features a private office or nursery, luxurious bath remodeled in 2019 with touch-panel mirrors, floating vanities, and custom tilework, along with an incredible walk-in wardrobe featuring built-in jewelry drawers and organizers. Two additional bedrooms on the main each include custom built-ins and desks, with a full guest bath featuring dual vanities and a convenient laundry cabinet. The oversized laundry room offers pull-out drying racks and pull-out shelving. Enjoy morning coffee or evening relaxation on the screened-in porch overlooking a private wooded backdrop, or step onto the two-story deck for additional outdoor living.

    Zillow last checked:

    Listing updated:

    Listed by:

    Rachel Cornett 865-984-2121,

    CENTURY 21 Legacy

    Bought with:

    Joshua Cole, 333153

    Realty Executives Associates

    Source: RealTracs MLS as distributed by MLS GRID,MLS#: 3506657MLS Logo

    Facts & features

    Interior

    Bedrooms & bathrooms
    • Bedrooms: 4
    • Bathrooms: 5
    • Full bathrooms: 3
    • 1/2 bathrooms: 2
    Bedroom 1
    • Features: Walk-In Closet(s)
    • Level: Walk-In Closet(s)
    Dining room
    • Features: Formal
    • Level: Formal
    Kitchen
    • Features: Pantry
    • Level: Pantry
    Living room
    • Features: Great Room
    • Level: Great Room
    Other
    • Features: Office
    • Level: Office
    Other
    • Features: Utility Room
    • Level: Utility Room
    Heating
    • Central, Electric, Natural Gas, Other
    Cooling
    • Central Air, Ceiling Fan(s)
    Appliances
    • Included: Dishwasher, Disposal, Microwave, Range, Refrigerator, Oven
    • Laundry: Washer Hookup, Electric Dryer Hookup
    Features
    • Central Vacuum, Walk-In Closet(s), Wet Bar, Pantry, Ceiling Fan(s), High Speed Internet
    • Flooring: Wood, Tile
    • Basement: Finished,Exterior Entry
    • Number of fireplaces: 1
    Interior area
    • Total structure area: 6,008
    • Total interior livable area: 6,008 sqft
    • Finished area above ground: 4,376
    • Finished area below ground: 1,632

    Property

    Parking
    • Parking features: Garage Door Opener, Garage Faces Side
    Features
    • Levels: Three Or More
    • Patio & porch: Deck, Patio, Porch, Covered
    Lot
    • Size: 0.66 Acres
    • Features: Wooded, Other, Level, Rolling Slope
    • Topography: Wooded,Other,Level,Rolling Slope
    Details
    • Parcel number: 079B B 00141 000
    • Special conditions: Standard

    Construction

    Type & style
    • Home type: SingleFamily
    • Architectural style: Contemporary
    • Property subtype: Single Family Residence, Residential
    Materials
    • Frame, Stone, Other, Brick
    Condition
    • New construction: No
    • Year built: 2006

    Utilities & green energy

    • Sewer: Public Sewer
    • Water: Public
    • Utilities for property: Electricity Available, Natural Gas Available, Water Available, Cable Connected
    Green energy
    • Energy efficient items: Windows

    Community & HOA

    Community
    • Security: Smoke Detector(s)
    • Subdivision: Treymont
    Location
    • Region: Maryville

    Financial & listing details

    • Price per square foot: $136/sqft
    • Tax assessed value: $728,200
    • Annual tax amount: $5,625
    • Date on market: 8/11/2026
    • Electric utility on property: Yes

    Price history

    DateEventPrice
    12/12/2025Sold$820,000-3.5%$136/sqft
    Source: RealTracs MLS as distributed by MLS GRID #3506657 Report a problem
    11/7/2025Pending sale$849,900$141/sqft
    Source: East Tennessee Realtors #1320582 Report a problem
    11/2/2025Listed for sale$849,900+47.8%$141/sqft
    Source: East Tennessee Realtors #1320582 Report a problem
    1/10/2020Sold$574,900-0.9%$96/sqft
    Source: East Tennessee Realtors #1083154 Report a problem
    12/7/2019Pending sale$579,900$97/sqft
    Source: Smart Realty #1083154 Report a problem
    11/23/2019Price change$579,900-3.3%$97/sqft
    Source: Smart Realty #1083154 Report a problem
    8/18/2019Price change$599,900-6.3%$100/sqft
    Source: Smart Realty #1083154 Report a problem
    8/7/2019Price change$639,900-0.8%$107/sqft
    Source: Smart Realty #1083154 Report a problem
    7/10/2019Price change$645,000-19.4%$107/sqft
    Source: Smart Realty #1083154 Report a problem
    6/24/2019Price change$799,900-5.9%$133/sqft
    Source: Smart Realty #1083154 Report a problem
    6/7/2019Listed for sale$850,000+95%$141/sqft
    Source: Smart Realty #1083154 Report a problem
    8/1/2011Sold$436,000-3.1%$73/sqft
    Source: Public Record Report a problem
    3/20/2011Price change$449,900-4.3%$75/sqft
    Source: CENTURY 21 Real Estate Group #698497 Report a problem
    2/5/2010Price change$469,900-5.1%$78/sqft
    Source: CENTURY 21 Real Estate Group #698497 Report a problem
    7/25/2009Listed for sale$494,900$82/sqft
    Source: CENTURY 21 Real Estate Group #674135 Report a problem
    5/23/2009Listing removed$494,900$82/sqft
    Source: TourFactory #642214 Report a problem
    11/22/2008Listed for sale$494,900-8.2%$82/sqft
    Source: TourFactory #642214 Report a problem
    4/27/2008Listing removed$539,000$90/sqft
    Source: Homes & Land #595795 Report a problem
    4/5/2008Listed for sale$539,000+1878%$90/sqft
    Source: Homes & Land #595795 Report a problem
    11/9/2005Sold$27,250+23.9%$5/sqft
    Source: Public Record Report a problem
    3/19/2002Sold$22,000$4/sqft
    Source: Public Record Report a problem

    Public tax history

    YearProperty taxesTax assessment
    2025$5,862 +4.2%$182,050
    2024$5,625 $182,050
    2023$5,625 +6.2%$182,050 +62.9%
    2022$5,297 $111,750
    2021$5,297 $111,750
    2020$5,297 +93.3%$111,750 +0.7%
    2019$2,740 -43%$110,950 +9.4%
    2018$4,806 +1%$101,400
    2017$4,757 +2.2%$101,400
    2016$4,655 +6.3%$101,400
    2015$4,380 $101,400
    2014-- $101,400 -2.3%
    2013$4,485 $103,825
    2012$4,485 0%$103,825 +0%
    2011$4,485 +2.6%$103,822
    2010$4,371 $103,822 -12.4%
    2009-- $118,472 +9.1%
    2008$4,917 +5.8%$108,553
    2007$4,646 +1548.3%$108,553 +1490.5%
    2006$282 -12.1%$6,825
    2005$321 +65.8%$6,825 +51.7%
    2004$194 $4,500
    2002$194 $4,500
    2001-- $4,500 -75%
    2000-- $18,000
    Find assessor info on the county website

    Neighborhood: 37803

    Nearby schools

    GreatSchools rating
    Schools provided by the listing agent
    • Elementary: Foothills Elementary
    • Middle: Montgomery Ridge Intermediate School
    • High: Maryville High School

    Source: RealTracs MLS as distributed by MLS GRID. This data may not be complete. We recommend contacting the local school district to confirm school assignments for this home.

    Get a cash offer in 3 minutes
    Find out how much your home could sell for in as little as 3 minutes with a no-obligation cash offer.
    Estimated market value
    $842,200
    Get a cash offer in 3 minutes
    Find out how much your home could sell for in as little as 3 minutes with a no-obligation cash offer.
    Estimated market value
    $842,200