Skip main navigation
Pending
  • $319,900

    2211 Rooks Ave, Cheyenne, WY 82007

    4beds
    1,770sqft
    : 
    $1,941/mo
    Get pre-qualified
    City Residential, Residential
    Built in 1987
    6,534 Square Feet Lot
    $318,200 Zestimate®
    $181/sqft
    $14/mo HOA

    What's special

    Open concept layoutOne car attached garageUpdated kitchen
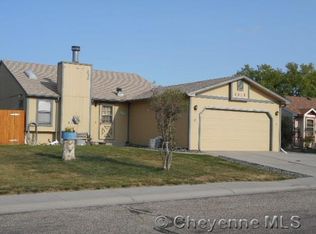
    Welcome to 2211 Rooks Avenue, where charm, character, and modern updates come together. This inviting 4 bed, 2.5 bath home offers an open concept layout that's prefect for everyday living and entertaining. The updated kitchen features a spacious peninsula with plenty of seating and prep space, flowing into the dining and living room main area. Original hardwood floors add warmth and timeless appeal, while vaulted tongue and groove ceilings make it a bright and cheerful atmosphere filled with natural light. Patio doors to a private patio plus a large backyard deck offer space to spread out, entertain and enjoy a morning coffee. Complete with a one car attached garage, this home offers the perfect combination of character, fun & functionality and outdoor living. Don't miss this wonderful opportunity.
    12 days
    |
    1,122
    |
    135
    |

    Likely to sell faster than

    Zillow last checked:

    Listing updated:

    Listed by:

    Trista Costopoulos 307-630-8384,

    #1 Properties

    Source: Cheyenne BOR,MLS#: 101653MLS Logo

      Facts & features

      Interior

      Bedrooms & bathrooms
      • Bedrooms: 4
      • Bathrooms: 3
      • Full bathrooms: 2
      Primary bedroom
      • Level: Upper
      • Area: 182
      • Dimensions: 14 x 13
      Bedroom 2
      • Level: Upper
      • Area: 156
      • Dimensions: 13 x 12
      Bedroom 3
      • Level: Lower
      • Area: 120
      • Dimensions: 12 x 10
      Bedroom 4
      • Level: Lower
      • Area: 99
      • Dimensions: 11 x 9
      Bathroom 1
      • Features: Full
      • Level: Upper
      Bathroom 2
      • Features: Full
      • Level: Upper
      Bathroom 3
      • Features: 1/2
      • Level: Lower
      Dining room
      • Level: Main
      • Area: 132
      • Dimensions: 12 x 11
      Family room
      • Level: Lower
      • Area: 169
      • Dimensions: 13 x 13
      Kitchen
      • Level: Main
      • Area: 156
      • Dimensions: 12 x 13
      Living room
      • Level: Main
      • Area: 196
      • Dimensions: 14 x 14
      Heating
      • Forced Air, Natural Gas
      Cooling
      • Wall Unit(s)
      Appliances
      • Included: Dishwasher, Disposal, Dryer, Range, Refrigerator
      • Laundry: Lower Level
      Features
      • Great Room, Vaulted Ceiling(s)
      • Flooring: Hardwood
      • Windows: Skylights
      • Has basement: Yes
      Interior area
      • Total structure area: 1,770
      • Total interior livable area: 1,770 sqft
      • Finished area above ground: 1,162
      Video & virtual tour

      Property

      Parking
      • Total spaces: 1
      • Parking features: 1 Car Attached
      • Attached garage spaces: 1
      Accessibility
      • Accessibility features: None
      Features
      • Levels: Tri-Level
      • Patio & porch: Deck, Porch
      • Fencing: Back Yard
      Lot
      • Size: 6,534 Square Feet
      • Dimensions: 6598
      Details
      • Parcel number: 12980000200070

      Construction

      Type & style
      • Home type: SingleFamily
      • Property subtype: City Residential, Residential
      Materials
      • Metal Siding
      • Foundation: Basement
      • Roof: Composition/Asphalt
      Condition
      • New construction: No
      • Year built: 1987

      Utilities & green energy

      • Electric: Black Hills Energy
      • Gas: Black Hills Energy
      • Sewer: City Sewer
      • Water: Public

      Community & HOA

      Community
      • Subdivision: Country West Condos
      HOA
      • Has HOA: Yes
      • Services included: Management
      • HOA fee: $170 annually
      Location
      • Region: Cheyenne

      Financial & listing details

      • Price per square foot: $181/sqft
      • Tax assessed value: $190,029
      • Annual tax amount: $1,824
      • Price range: $319.9K - $319.9K
      • Date on market: 8/4/2026
      • Listing agreement: N
      • Listing terms: Cash,Conventional,FHA,VA Loan
      • Inclusions: Dishwasher, Disposal, Dryer, Range/Oven, Refrigerator
      • Exclusions: N

        Estimated market value

        $318,200

        $302,000 - $334,000

        $2,231/mo

        Price history

        DateEventPrice
        8/7/2026Pending sale$319,900$181/sqft
        Source: Cheyenne BOR #101653 Report a problem
        8/4/2026Listed for sale$319,900+65.8%$181/sqft
        Source: Cheyenne BOR #101653 Report a problem
        4/6/2018Sold--
        Source: Cheyenne BOR #70569 Report a problem
        2/15/2018Pending sale$193,000$109/sqft
        Source: Coldwell Banker The Property Exchange, Inc. #70569 Report a problem
        2/14/2018Listed for sale$193,000$109/sqft
        Source: Coldwell Banker The Property Exchange, Inc. #70569 Report a problem
        11/29/2016Sold--
        Source: Cheyenne BOR #65787 Report a problem

        Public tax history

        YearProperty taxesTax assessment
        2025$1,328 -24.3%$18,054 -22.6%
        2024$1,754 +3.1%$23,339 +3%
        2023$1,701 +11.9%$22,660 +14.3%
        2022$1,520 +16.5%$19,825 +17.9%
        2021$1,304 +8.2%$16,811 +5.3%
        2020$1,205 +4.1%$15,962 +3.7%
        2019$1,158 +5%$15,395 +4%
        2018$1,103 +0.4%$14,801 +1.3%
        2017$1,099 +25.9%$14,615 +0.1%
        2016$873 $14,607 +9.4%
        2015$873 -7.6%$13,356 +1.4%
        2014$945 $13,178 -0.6%
        2013-- $13,251 +0.7%
        2012-- $13,159 -4.7%
        2011-- $13,814 -0.9%
        2010-- $13,937 +3.3%
        2009-- $13,498 +23.3%
        2005-- $10,951 +5.7%
        2004-- $10,356 +5.7%
        2003-- $9,799 +4.2%
        2002-- $9,400 +0.2%
        2001-- $9,382
        Find assessor info on the county website

        Monthly payment

        Est. payment

        Payment breakdown

        Explore the cost of this home by adjusting the details. Changes won't be saved.
        All calculations are estimates and provided by Zillow, Inc. for informational purposes only. Actual amounts may vary.
        HOA fees may include property taxes on listings classified as Co-Ops. Contact the listing agent and/or owner for fee details.
        See how much you could borrow to make a competitive offer.

        Climate risks

        Neighborhood: 82007

        Getting around

        18 / 100
        Car-Dependent
        47 / 100
        Somewhat Bikeable

        Nearby schools

        GreatSchools rating

        A local agent can set up tours, give advice and negotiate with sellers.

        A local lender can help you make sure your offer is ready when you are.

        Browse local experts

        Similar homes