Your new home is ready! 2211 Rosegarden has been thoughtfully updated with new light fixtures and fans, refreshed bedrooms, new baseboards and beautifully updated bathrooms. The kitchen has been redone with appliances that are less than three years old. The lower level has fresh LVP flooring, a new storm door, finished living spaces and a bonus room for additional flexibility.
Step outside the large backyard to enjoy two concrete patios, a re-sodded lawn, brand new fencing and new retaining walls. With ALL perennial plants and a thriving blackberry bush, there is plenty of space for relaxing or entertaining.
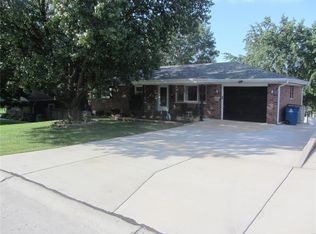
Additional highlights include a NEW ROOF coming soon, deep freezer and a one-car garage with direct access to the home on a desirable corner lot. Why wait? This one won't be on the market for long!
Closed
Listed by: Platinum Realty of St. Louis • Elaine M Beffa • 314-488-3439
Bought with: RE/MAX EDGE
Price Unknown
2211 Rosegarden Dr, Saint Louis, MO 63125
3beds
1,597sqft
Single Family Residence
Built in 1965
9,604 Square Feet Lot
$272,000 Zestimate®
$--/sqft
$2,021 Estimated rent
Home value
$272,000
$258,000 - $286,000
$2,021/mo
Zestimate® history
Owner options
List your home for rent
$2,021/mo
Rent Zestimate®
Find your next renter with Zillow Rental Manager. Plus, with online applications, you can quickly screen prospective tenants – for free.
$2,021/mo
Rent Zestimate®
Refinance and save
Refinancing to a lower rate could help reduce your monthly payments and save thousands over the life of the loan.
Explore your selling options
Work with a Zillow partner agent
Leverage their expertise and Zillow's premium Showcase listings to get your home seen by more buyers.
Get startedList with your own agent
Get your home in front of millions of buyers by listing it on Zillow.
Learn how to do itSell it yourself
Take full control of how buyers see your home on Zillow by listing For Sale by Owner (FSBO).
List your homeWhat's special
Large backyardBrand new fencingRe-sodded lawnDesirable corner lotBeautifully updated bathroomsNew retaining wallsRefreshed bedrooms
Zillow last checked:
Listing updated:
Listed by:
Elaine M Beffa 314-488-3439,
Platinum Realty of St. Louis,
Erica E Willis 314-706-0556,
Platinum Realty of St. Louis
Bought with:
Mark A Cooper, 2011004457
RE/MAX EDGE
Source: MARIS,MLS#: 26032428 Originating MLS: St. Louis Association of REALTORS
Originating MLS: St. Louis Association of REALTORSFacts & features
Interior
Bedrooms & bathrooms
- Bedrooms: 3
- Bathrooms: 2
- Full bathrooms: 2
- Main level bathrooms: 1
- Main level bedrooms: 3
Primary bedroom
- Features: Floor Covering: Luxury Vinyl Plank
- Level: Main
- Area: 130
- Dimensions: 13x10
Bathroom
- Features: Floor Covering: Ceramic Tile
- Level: Main
- Area: 40
- Dimensions: 8x5
Bathroom
- Features: Floor Covering: Luxury Vinyl Plank
- Level: Basement
Bathroom 2
- Features: Floor Covering: Luxury Vinyl Plank
- Level: Main
- Area: 110
- Dimensions: 11x10
Bathroom 3
- Features: Floor Covering: Luxury Vinyl Plank
- Level: Main
- Area: 99
- Dimensions: 11x9
Basement
- Features: Floor Covering: Luxury Vinyl Plank
- Level: Basement
- Area: 176
- Dimensions: 16x11
Basement
- Features: Floor Covering: Luxury Vinyl Plank
- Level: Basement
- Area: 242
- Dimensions: 22x11
Bonus room
- Features: Floor Covering: Luxury Vinyl Plank
- Level: Basement
- Area: 154
- Dimensions: 14x11
Dining room
- Features: Floor Covering: Luxury Vinyl Plank
- Level: Main
- Area: 72
- Dimensions: 9x8
Kitchen
- Features: Floor Covering: Luxury Vinyl Plank
- Level: Main
- Area: 88
- Dimensions: 11x8
Living room
- Features: Floor Covering: Luxury Vinyl Plank
- Level: Main
- Area: 187
- Dimensions: 17x11
Heating
- Forced Air, Natural Gas
Cooling
- Ceiling Fan(s), Central Air, Electric, Exhaust Fan
Appliances
- Included: Electric Cooktop, Dishwasher, Disposal, Exhaust Fan, Freezer, Humidifier, Microwave, Electric Oven, Free-Standing Electric Oven, Self Cleaning Oven, Refrigerator, Vented Exhaust Fan, Gas Water Heater
- Laundry: In Basement, Electric Dryer Hookup, Washer Hookup
Features
- Breakfast Bar, Ceiling Fan(s), High Speed Internet, Kitchen/Dining Room Combo, Laminate Counters, Pantry, Shower, Storage, Tub
- Flooring: Luxury Vinyl, Tile
- Doors: Storm Door(s)
- Windows: Double Pane Windows, Tilt-In Windows
- Basement: Concrete,Finished,Storage Space,Sump Pump,Walk-Out Access
- Has fireplace: No
Interior area
- Total structure area: 1,597
- Total interior livable area: 1,597 sqft
- Finished area above ground: 1,025
- Finished area below ground: 572
Property
Parking
- Total spaces: 1
- Parking features: Attached, Concrete, Driveway, Garage, Garage Door Opener, Garage Faces Front, Inside Entrance
- Attached garage spaces: 1
- Has uncovered spaces: Yes
Features
- Levels: One
- Patio & porch: Front Porch, Patio
- Exterior features: Lighting, Private Yard, Rain Gutters, Storage
- Fencing: Back Yard,Fenced,Gate,Privacy,Wood
- Has view: Yes
- View description: Neighborhood
- Frontage length: 53'
Lot
- Size: 9,604 Square Feet
- Dimensions: 113 x 85
- Features: Back Yard, Cleared, Corner Lot, Few Trees, Front Yard, Gentle Sloping, Landscaped, Near Public Transit
Details
- Parcel number: 28H520573
- Special conditions: Standard
- Other equipment: Dehumidifier
Construction
Type & style
- Home type: SingleFamily
- Architectural style: Ranch
- Property subtype: Single Family Residence
Materials
- Blown-In Insulation, Brick, Concrete, Vinyl Siding
- Foundation: Concrete Perimeter
- Roof: Architectural Shingle
Condition
- Updated/Remodeled
- New construction: No
- Year built: 1965
Details
- Warranty included: Yes
Utilities & green energy
- Electric: Ameren
- Sewer: Public Sewer
- Water: Public
- Utilities for property: Cable Available, Cable Connected, Electricity Available, Electricity Connected, Natural Gas Available, Natural Gas Connected, Sewer Available, Sewer Connected, Water Available, Water Connected
Community & HOA
Community
- Security: Carbon Monoxide Detector(s), Smoke Detector(s)
- Subdivision: Rose Gardens 6
HOA
- Has HOA: No
Location
- Region: Saint Louis
Financial & listing details
- Tax assessed value: $206,800
- Annual tax amount: $2,666
- Date on market: 5/26/2026
- Listing terms: Cash,Conventional
- Ownership: Private
- Electric utility on property: Yes
- Road surface type: Concrete
Price history
| Date | Event | Price |
|---|---|---|
| 6/26/2026 | Sold | -- |
Source:  MARIS #26032428 Report a problem MARIS #26032428 Report a problem | ||
| 5/27/2026 | Pending sale | $260,000$163/sqft |
Source: MARIS #26032428 Report a problem | ||
| 5/26/2026 | Listed for sale | $260,000+85.8%$163/sqft |
Source: MARIS #26032428 Report a problem | ||
| 12/20/2018 | Sold | -- |
Source: MARIS #18076655 Report a problem | ||
| 11/27/2018 | Pending sale | $139,900$88/sqft |
Source: Coldwell Banker Gundaker - South Regional #18076655 Report a problem | ||
| 11/15/2018 | Listed for sale | $139,900$88/sqft |
Source: Coldwell Banker Gundaker - South Regional #18076655 Report a problem | ||
| 11/13/2018 | Pending sale | $139,900$88/sqft |
Source: Coldwell Banker Gundaker - South Regional #18076655 Report a problem | ||
| 10/29/2018 | Price change | $139,900-2.5%$88/sqft |
Source: Coldwell Banker Gundaker - South Regional #18076655 Report a problem | ||
| 10/16/2018 | Price change | $143,500-3.4%$90/sqft |
Source: Coldwell Banker Gundaker - South Regional #18076655 Report a problem | ||
| 9/28/2018 | Listed for sale | $148,500$93/sqft |
Source: Coldwell Banker Gundaker #18076655 Report a problem | ||
Public tax history
| Year | Property taxes | Tax assessment |
|---|---|---|
| 2025 | $2,666 +7.3% | $39,290 +16.5% |
| 2024 | $2,485 +6.1% | $33,730 |
| 2023 | $2,341 +8.6% | $33,730 +17.3% |
| 2022 | $2,156 +8.9% | $28,750 |
| 2021 | $1,979 +3.7% | $28,750 +9.6% |
| 2020 | $1,909 +6.6% | $26,240 |
| 2019 | $1,791 | $26,240 +19.5% |
| 2018 | $1,791 | $21,950 |
| 2017 | $1,791 +0.3% | $21,950 +5.3% |
| 2016 | $1,786 +1% | $20,850 -0.1% |
| 2015 | $1,768 | $20,870 +0.9% |
| 2014 | $1,768 +6.4% | $20,690 |
| 2013 | $1,661 | $20,690 -2.3% |
| 2012 | -- | $21,170 |
| 2011 | -- | $21,170 -16.3% |
| 2010 | $1,760 +4% | $25,290 |
| 2009 | $1,693 -3.8% | $25,290 -8% |
| 2008 | $1,760 +11.4% | $27,500 |
| 2007 | $1,580 | $27,500 +21.8% |
| 2006 | $1,580 -1.2% | $22,580 |
| 2005 | $1,599 | $22,580 +16.3% |
| 2003 | -- | $19,420 +8.7% |
| 2002 | $1,388 +20.1% | $17,860 |
| 2001 | $1,156 | $17,860 |
Find assessor info on the county website
Neighborhood: 63125
Nearby homes
- $--3 bd2 ba1k sqft1008 Mary Candace Ln, Saint Louis, MO 63125Sold
- $266,8003 bd1 ba1.5k sqft2219 Rosegarden Dr, Saint Louis, MO 63125Off Market
- $252,2003 bd3 ba1.2k sqft2225 Rosegarden Dr, Saint Louis, MO 63125Off Market
- $264,3003 bd2 ba1.3k sqft2212 Rosegarden Dr, Saint Louis, MO 63125Off Market
- $289,8003 bd2 ba1.7k sqft2206 Rosegarden Dr, Saint Louis, MO 63125Off Market
- $227,0002 bd1 ba1k sqft1014 Mary Candace Ln, Saint Louis, MO 63125Off Market
- $241,8003 bd3 ba1k sqft2208 Eleanor Kay Dr, Saint Louis, MO 63125Off Market
- $315,4003 bd3 ba2.1k sqft2208 Eleanor Kay Dr S, Saint Louis, MO 63125Off Market
Nearby schools
GreatSchools rating
- 5/10Forder Elementary SchoolGrades: K-5Distance: 0.5 mi
- 7/10Margaret Buerkle Middle SchoolGrades: 6-8Distance: 1.4 mi
- 5/10Mehlville High SchoolGrades: 9-12Distance: 1.2 mi
Schools provided by the listing agent
- Elementary: Forder Elem.
- Middle: Margaret Buerkle Middle
- High: Mehlville High School
Source: MARIS. This data may not be complete. We recommend contacting the local school district to confirm school assignments for this home.
Get a cash offer in 3 minutes
Find out how much your home could sell for in as little as 3 minutes with a no-obligation cash offer.
Estimated market value
$272,000
Get a cash offer in 3 minutes
Find out how much your home could sell for in as little as 3 minutes with a no-obligation cash offer.
Estimated market value
$272,000
- Missouri
- Saint Louis County
- Lemay
- 63125
- 2211 Rosegarden Dr
Nearby cities
Nearby zip codes
Other Lemay Topics
