
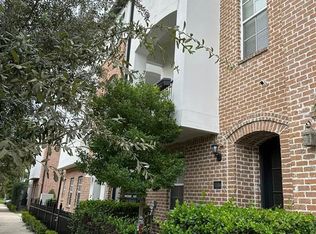
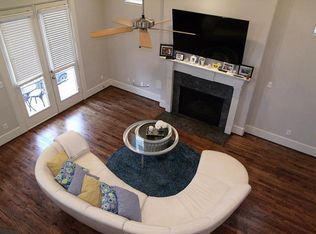
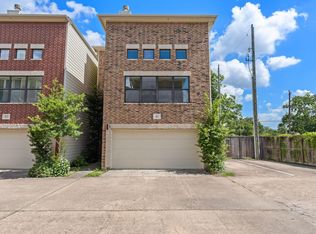
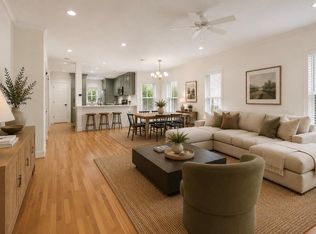
Please note, the pictures were taken before long term tenants lived in the home and did not take great care of the home. In need of remodeling and tender loving care. Bring your creative touches! Priced given the condition the home is in, seller's selling the home AS/IS. This two story patio home is conveniently located to Shephard & I-10. Brick exterior-no pesky stucco to worry about. Open concept floor plan-ideal for entertaining. Large kitchen w/ granite counter tops, breakfast bar and an abundance of counter and cabinet space as well as a large pantry. Kitchen opens to large dining and living rooms with high ceilings. Plenty of windows bring in so much natural lighting. Huge primary closet & nice sized primary bath. 2 car attached garage, large laundry room w/ sink. 23' x 13' gated front yard space. Ideal central location, just minutes from Memorial Park, Downtown, Galleria & Heights Hike & Bike Trail. Bring your creative ideas to transform this space into your own beautiful home.
For sale
Price cut: $15.1K (6/14)
$399,900
2211 Roy St #B, Houston, TX 77007
3beds
2,254sqft
Single Family Residence
Built in 2004
2,252 Square Feet Lot
$393,000 Zestimate®
$177/sqft
$-- HOA
What's special
Brick exteriorHigh ceilingsOpen concept floor planHuge primary closetNice sized primary bathBreakfast barLarge pantry
- 111 days |
- 720 |
- 34 |
Zillow last checked:
Listing updated:
Listed by:
Danny Pleason TREC #0483591 832-661-1502,
Martha Turner Sotheby's International Realty
Source: HAR,MLS#: 13091916
Loading...
Facts & features
Interior
Bedrooms & bathrooms
- Bedrooms: 3
- Bathrooms: 4
- Full bathrooms: 2
- 1/2 bathrooms: 2
Rooms
- Room types: Utility Room
Primary bathroom
- Features: Primary Bath: Double Sinks
Kitchen
- Features: Breakfast Bar, Kitchen open to Family Room, Pantry
Heating
- Natural Gas
Cooling
- Ceiling Fan(s), Electric
Appliances
- Included: Disposal, Dryer, Refrigerator, Washer, Gas Oven, Oven, Microwave, Gas Cooktop, Dishwasher
- Laundry: Electric Dryer Hookup, Gas Dryer Hookup, Washer Hookup
Features
- High Ceilings, 2 Bedrooms Down, Primary Bed - 2nd Floor, Walk-In Closet(s)
- Flooring: Carpet, Tile, Vinyl, Wood
- Windows: Window Coverings
- Has fireplace: No
Interior area
- Total structure area: 2,254
- Total interior livable area: 2,254 sqft
Video & virtual tour
Property
Parking
- Total spaces: 2
- Parking features: Attached, Additional Parking
- Attached garage spaces: 2
Features
- Stories: 2
- Exterior features: Side Yard, Sprinkler System
Lot
- Size: 2,252 Square Feet
- Features: Subdivided, 0 Up To 1/4 Acre
Details
- Parcel number: 1242910010004
Construction
Type & style
- Home type: SingleFamily
- Architectural style: Contemporary
- Property subtype: Single Family Residence
Materials
- Brick, Wood Siding
- Foundation: Slab
- Roof: Composition
Condition
- New construction: No
- Year built: 2004
Utilities & green energy
- Sewer: Public Sewer
- Water: Public
Community & HOA
Community
- Subdivision: Cottage Grove
Location
- Region: Houston
Financial & listing details
- Price per square foot: $177/sqft
- Tax assessed value: $423,200
- Annual tax amount: $8,994
- Date on market: 3/18/2026
- Listing terms: Cash,Conventional
- Exclusions: None
- Ownership: Full Ownership
- Road surface type: Concrete, Curbs
Estimated market value
$393,000
$373,000 - $413,000
$3,151/mo
Price history
| Date | Event | Price |
|---|---|---|
| 6/14/2026 | Price change | $399,900-3.6%$177/sqft |
Source:  HAR #13091916 Report a problem HAR #13091916 Report a problem | ||
| 4/28/2026 | Price change | $415,000-5.7%$184/sqft |
Source: HAR #13091916 Report a problem | ||
| 3/18/2026 | Price change | $439,900$195/sqft |
Source: HAR #13091916 Report a problem | ||
| 1/4/2021 | Listing removed | -- |
Source:  HAR Report a problem HAR Report a problem | ||
| 1/4/2021 | Price change | --0 |
Source: HAR #13626687 Report a problem | ||
| 12/14/2020 | Listed for rent | $2,700$1/sqft |
Source: Martha Turner Sotheby's #13626687 Report a problem | ||
Public tax history
| Year | Property taxes | Tax assessment |
|---|---|---|
| 2025 | $8,994 +4.4% | $423,200 +2.7% |
| 2024 | $8,618 +5.8% | $411,900 +1.9% |
| 2023 | $8,144 +1.3% | $404,223 +10.7% |
| 2022 | $8,043 | $365,285 +9.3% |
| 2021 | -- | $334,132 +2.8% |
| 2020 | $7,796 +0.2% | $324,898 +1.1% |
| 2019 | $7,781 -5.8% | $321,320 -1.8% |
| 2018 | $8,263 | $327,065 |
| 2017 | $8,263 -0.1% | $327,065 |
| 2016 | $8,270 +10.3% | $327,065 |
| 2015 | $7,501 | $327,065 +12.1% |
| 2014 | $7,501 | $291,790 +22.5% |
| 2013 | -- | $238,280 +14.8% |
| 2012 | -- | $207,626 +9.3% |
| 2011 | -- | $190,000 |
| 2010 | -- | $190,000 -13.7% |
| 2009 | -- | $220,268 -2.1% |
| 2007 | -- | $224,966 +7.1% |
| 2006 | -- | $210,131 +5.6% |
| 2005 | -- | $198,908 |
Find assessor info on the county website
Monthly payment
Est. payment$--/mo
Payment breakdown
Explore the cost of this home by adjusting the details. Changes won't be saved.All calculations are estimates and provided by Zillow, Inc. for informational purposes only. Actual amounts may vary.
HOA fees may include property taxes on listings classified as Co-Ops. Contact the listing agent and/or owner for fee details.
Mortgage interest rates are dependent on a number of factors, including credit score, down payment, and repayment length. Interest rate data provided by Zillow Group Marketplace, Inc. as of 1/1/1970 from various mortgage lenders with which we have lead or other similar arrangements; the Estimated Payment is an average of those rates.
See how much you could borrow to make a competitive offer.
Climate risks
Neighborhood: Washington Avenue Coalition - Memorial Park
Nearby schools
GreatSchools rating
- 3/10Love Elementary SchoolGrades: PK-5Distance: 1 mi
- 9/10Hogg Middle SchoolGrades: 6-8Distance: 1.8 mi
- 5/10Waltrip High SchoolGrades: 9-12Distance: 2.9 mi
Schools provided by the listing agent
- Elementary: Love Elementary School
- Middle: Hogg Middle School (Houston)
- High: Waltrip High School
Source: HAR. This data may not be complete. We recommend contacting the local school district to confirm school assignments for this home.
A local agent can set up tours, give advice and negotiate with sellers.
A local lender can help you make sure your offer is ready when you are.

Nearby cities
Nearby neighborhoods
Nearby zip codes
Other Houston Topics
