***Price Reduction*** Incredible 2 bedroom, 2 full bath 2nd Floor corner unit with open spaces and tons of light. Fantastic hardwood bamboo flooring with open living room and dining areas, kitchen features wonderful granite island tons of kitchen cabinetry, downdraft cooktop stove, range, pantry closet, stainless appliances, microwave, dishwasher, disposal,fridge, ice maker. Tall open ceilings, gas fireplace, crown mouldings and french doors to covered terrace. Incredible and spacious primary bedroom suite with double vanity, shower, walk in closet. Guest bedroom and guest full hall bath with tub/shower. 1 Assigned parking space in building garage. Amazing community pool and hot tub with incredible maintained gardens. Close to major highways, Tower Grove Park, universities and medical campuses. Recent Price Reduction - PRICED TO SELL!
Closed
Listed by: RE/MAX Results • Tyler P Olsen • Contact: 314-448-4708
Bought with: RE/MAX Results
Price Unknown
2211 S Grand Blvd APT 204, Saint Louis, MO 63104
2beds
1,246sqft
Condominium
Built in 2007
-- sqft lot
$-- Zestimate®
$--/sqft
$1,731 Estimated rent
Home value
Not available
Estimated sales range
Not available
$1,731/mo
Zestimate® history
Owner options
List your home for rent
$1,731/mo
Rent Zestimate®
Find your next renter with Zillow Rental Manager. Plus, with online applications, you can quickly screen prospective tenants – for free.
$1,731/mo
Rent Zestimate®
Refinance and save
$458/mo
Est. payment
Refinancing to a lower rate could help reduce your monthly payments and save thousands over the life of the loan.
$458/mo
Est. payment
Explore your selling options
Work with a Zillow partner agent
Leverage their expertise and Zillow's premium Showcase listings to get your home seen by more buyers.
Get startedList with your own agent
Get your home in front of millions of buyers by listing it on Zillow.
Learn how to do itSell it yourself
Take full control of how buyers see your home on Zillow by listing For Sale by Owner (FSBO).
List your homeWhat's special
Gas fireplaceDining areasIce makerGranite islandGuest bedroomSpacious primary bedroom suiteMaintained gardens
Zillow last checked:
Listing updated:
Listed by:
Tyler P Olsen 314-448-4708,
RE/MAX Results
Bought with:
Tyler P Olsen, 1999132787
RE/MAX Results
Source: MARIS,MLS#: 25058209 Originating MLS: St. Louis Association of REALTORS
Originating MLS: St. Louis Association of REALTORSFacts & features
Interior
Bedrooms & bathrooms
- Bedrooms: 2
- Bathrooms: 2
- Full bathrooms: 2
- Main level bathrooms: 2
- Main level bedrooms: 2
Primary bedroom
- Description: En Suite Master Bedroom, full bath
- Features: Floor Covering: Carpeting
- Level: Main
- Area: 169
- Dimensions: 13x13
Bedroom 2
- Features: Floor Covering: Carpeting
- Level: Main
- Area: 121
- Dimensions: 11x11
Kitchen
- Description: Bamboo planks
- Features: Floor Covering: Wood
- Level: Main
- Area: 108
- Dimensions: 12x9
Laundry
- Features: Floor Covering: Vinyl
- Level: Main
- Area: 64
- Dimensions: 8x8
Living room
- Description: Granite Counters and pantry closet, cooktop, oven, disposal, dishwasher, microwave
- Features: Floor Covering: Wood
- Level: Main
- Area: 306
- Dimensions: 18x17
Heating
- Electric, Forced Air
Cooling
- Central Air
Appliances
- Included: Cooktop, Electric Cooktop, Dishwasher, Disposal, Dryer, Microwave
- Laundry: In Unit
Features
- Bookcases, Breakfast Bar, Dining/Living Room Combo, Double Vanity, Elevator, High Ceilings, High Speed Internet, Kitchen Island, Open Floorplan, Pantry, Shower, Solid Surface Countertop(s), Walk-In Closet(s)
- Flooring: Carpet, Hardwood
- Windows: Insulated Windows, Tilt-In Windows, Window Treatments
- Has basement: No
- Number of fireplaces: 1
- Fireplace features: Gas Log, Living Room
Interior area
- Total structure area: 1,246
- Total interior livable area: 1,246 sqft
- Finished area above ground: 1,246
- Finished area below ground: 0
Property
Parking
- Total spaces: 1
- Parking features: Alley Access, Community Structure, Covered, Driveway, Electric Gate, Garage, Garage Faces Front, Garage Faces Rear
- Attached garage spaces: 1
- Has uncovered spaces: Yes
Features
- Levels: One
- Patio & porch: Covered, Terrace
- Has private pool: Yes
- Pool features: In Ground
- Fencing: Gate,Partial,Security
Lot
- Features: Near Public Transit
Details
- Parcel number: 21150003110
- Special conditions: Standard
Construction
Type & style
- Home type: Condo
- Architectural style: Garden
- Property subtype: Condominium
- Attached to another structure: Yes
Materials
- Brick Veneer, Frame, Other
- Foundation: Concrete Perimeter
Condition
- Updated/Remodeled
- New construction: No
- Year built: 2007
Utilities & green energy
- Electric: Ameren
- Sewer: Public Sewer
- Water: Public
- Utilities for property: Electricity Connected
Community & HOA
Community
- Features: Pool, Sidewalks
- Security: Security Gate, Smoke Detector(s)
- Senior community: Yes
- Subdivision: Compton Gate Condos
HOA
- Has HOA: Yes
- Amenities included: Elevator(s), Gated, Outside Management, Parking, Pool, Storage
- Services included: Insurance, Maintenance Grounds, Maintenance Parking/Roads, Common Area Maintenance, Exterior Maintenance, Pool Maintenance, Management, Parking Fee, Pool, Roof, Sewer, Snow Removal, Trash, Water
- HOA fee: $459 monthly
- HOA name: Compton Gates
Location
- Region: Saint Louis
Financial & listing details
- Tax assessed value: $159,526
- Annual tax amount: $2,744
- Date on market: 9/9/2025
- Cumulative days on market: 51 days
- Listing terms: Conventional
- Ownership: Private
- Electric utility on property: Yes
- Road surface type: Asphalt, Concrete
Price history
| Date | Event | Price |
|---|---|---|
| 11/20/2025 | Sold | -- |
Source:  MARIS #25058209 Report a problem MARIS #25058209 Report a problem | ||
| 10/31/2025 | Pending sale | $229,000$184/sqft |
Source: MARIS #25058209 Report a problem | ||
| 10/1/2025 | Price change | $229,000-8.4%$184/sqft |
Source: MARIS #25058209 Report a problem | ||
| 9/22/2025 | Price change | $249,900-7.4%$201/sqft |
Source: MARIS #25058209 Report a problem | ||
| 9/10/2025 | Listed for sale | $269,900+14.9%$217/sqft |
Source: MARIS #25058209 Report a problem | ||
| 10/6/2020 | Sold | -- |
Source: Agent Provided Report a problem | ||
| 9/2/2020 | Pending sale | $235,000$189/sqft |
Source: HSG Realty #20018621 Report a problem | ||
| 4/20/2020 | Listed for sale | $235,000+51.6%$189/sqft |
Source: HSG Realty #20018621 Report a problem | ||
| 1/25/2013 | Sold | -- |
Source: MARIS #12031766 Report a problem | ||
| 12/20/2012 | Pending sale | $155,000$124/sqft |
Source: realtex inc (Coldwell Banker Premier Group) #12031766 Report a problem | ||
| 11/9/2012 | Price change | $155,000-3.1%$124/sqft |
Source: realtex inc (Coldwell Banker Premier Group) #12031766 Report a problem | ||
| 8/28/2012 | Price change | $160,000-3%$128/sqft |
Source: realtex inc (Coldwell Banker Premier Group) #12031766 Report a problem | ||
| 7/14/2012 | Price change | $165,000-2.9%$132/sqft |
Source: realtex inc (Coldwell Banker Premier Group) #12031766 Report a problem | ||
| 6/1/2012 | Listed for sale | $170,000$136/sqft |
Source: realtex inc (Coldwell Banker Premier Group) #12031766 Report a problem | ||
| 6/3/2008 | Sold | -- |
Source: Agent Provided Report a problem | ||
Public tax history
| Year | Property taxes | Tax assessment |
|---|---|---|
| 2017 | -- | $30,310 -6.2% |
| 2016 | -- | $32,300 |
| 2015 | -- | -- |
| 2014 | -- | -- |
| 2013 | -- | -- |
| 2012 | -- | -- |
| 2011 | -- | -- |
| 2010 | -- | -- |
| 2009 | -- | -- |
Find assessor info on the county website
Neighborhood: Shaw
Nearby homes
- $288,8002 bd2 ba1.2k sqft2211 Grand S #104, Saint Louis, MO 63104Off Market

- $300,9002 bd2 ba1.4k sqft2211 Grand S #103, Saint Louis, MO 63104Off Market
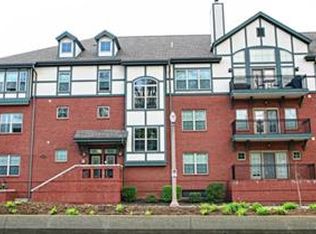
- $332,4002 bd2 ba1.9k sqft2211 S Grand Ave UNIT 206, Saint Louis, MO 63104Off Market

- $111,6002 bd1 ba996 sqft3618 Cleveland Ave, Saint Louis, MO 63110Off Market

- $261,0002 bd2 ba1.2k sqft2211 S Grand Ave #209, Saint Louis, MO 63104Off Market
- $711,700-- bd-- ba5.9k sqft2233-2237 S Grand Blvd, Saint Louis, MO 63104Off Market
- $--2 bd1 ba1.1k sqft2235 S Grand Blvd APT C, Saint Louis, MO 63104Off Market
- $--2 bd1 ba1k sqft2235 S Grand Blvd APT B, Saint Louis, MO 63104Off Market
Nearby schools
GreatSchools rating
- 3/10Shenandoah Elementary SchoolGrades: PK-6Distance: 0.2 mi
- NANahed Chapman New American AcademyGrades: K-8Distance: 0.6 mi
- 1/10Roosevelt High SchoolGrades: 9-12Distance: 0.8 mi
Schools provided by the listing agent
- Elementary: Shenandoah Elem.
- Middle: Fanning Middle Community Ed.
- High: Roosevelt High
Source: MARIS. This data may not be complete. We recommend contacting the local school district to confirm school assignments for this home.
- Missouri
- Saint Louis City
- Saint Louis
- 63104
- Shaw
- 2211 S Grand Blvd Apartment 204
Nearby cities
Nearby neighborhoods
Nearby zip codes
Other Saint Louis Topics
