Skip main navigation
For sale by owner
  • $109,000

    2211 S Kirkwood Rd APT 9, Houston, TX 77077

    1beds
    932sqft
    : 
    $1,083/mo
    Get pre-qualified
    Townhouse
    Built in 1982
    -- sqft lot
    $-- Zestimate®
    $117/sqft
    $260/mo HOA

    What's special

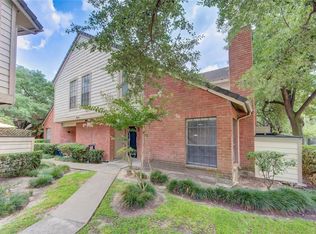
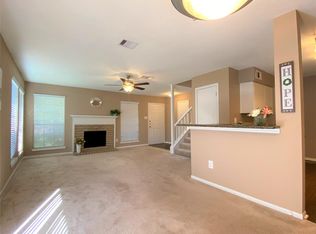
    Cozy wood-burning fireplacePrivate patioTwo-story townhomeBrand new stoveCeiling fansStackable washer and dryerExterior building maintenance
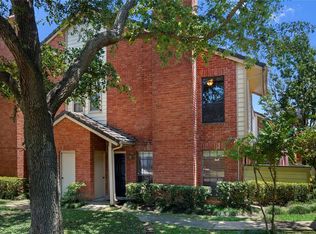
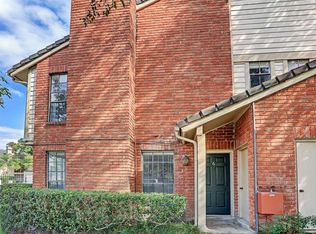
    OWNER FINANCING AVAILABLE – FLEXIBLE TERMS – NO BANK REQUIRED! Rare opportunity to own this charming two-story townhome with seller financing available! Whether you're a first-time homebuyer, self-employed, rebuilding your credit, or an investor looking for your next rental property, this home offers a flexible path to ownership. Purchase Price: $109,000 Down Payment: $10,000 Interest Rate: 8.75% 30-Year Amortization Estimated Principal & Interest Payment: Approximately $779/month (taxes, HOA, and insurance not included) Seller financing is available with flexible terms for qualified buyers. Property Features 1 Bedroom 1 Full Bathroom + 1 Half Bathroom 939 Square Feet Two-Story Townhome Spacious upstairs primary suite with private full bath Guest half bath on the first floor Open living and dining area Cozy wood-burning fireplace Ceramic tile and wood flooring Central heating and air conditioning Ceiling fans Stackable Washer & dryer Brand new Stove Private patio Covered carport Amenities include: Community swimming pool Beautifully maintained grounds Exterior building maintenance Trash service Common area maintenance Covered parking HOA Fee: $526/month (covers exterior insurance, exterior maintenance, trash service, and community amenities.) Convenient Houston Location Located near major highways, shopping, restaurants, entertainment, and employment centers, providing easy access to everything Houston has to offer. Seller Note At these terms, financing $99,000 at 8.75% for 30 years produces a principal-and-interest payment of approximately $779/month. The HOA provides significant value by covering water, sewer, trash, exterior building maintenance, common-area maintenance, security gate access, swimming pool and other community services.
    27 days
    |
    932
    |
    55
    |
    Listed by:

    Property Owner (512) 784-5664

    This property is for sale by owner and Zillow, Inc. is displaying it at the owner's request. It is not subject to a listing agreement with Zillow, Inc. or its affiliates.

      Facts & features

      Interior

      Bedrooms & bathrooms
      • Bedrooms: 1
      • Bathrooms: 2
      • Full bathrooms: 2
      Heating
      • Forced air
      Cooling
      • Central
      Appliances
      • Included: Dishwasher, Dryer, Garbage disposal, Microwave, Refrigerator, Washer
      • Laundry: In Unit
      Features
      • Flooring: Tile, Hardwood
      • Basement: None
      • Has fireplace: Yes
      • Fireplace features: masonry
      Interior area
      • Total interior livable area: 932 sqft

      Property

      Parking
      • Total spaces: 1
      • Parking features: Carport
      Features
      • Exterior features: Brick, Cement / Concrete
      Details
      • Parcel number: 1153000030001

      Construction

      Type & style
      • Home type: Townhouse
      Materials
      • Frame
      • Foundation: Slab
      Condition
      • New construction: No
      • Year built: 1982

      Community & HOA

      HOA
      • Has HOA: Yes
      • HOA fee: $260 monthly
      Location
      • Region: Houston

      Financial & listing details

      • Price per square foot: $117/sqft
      • Tax assessed value: $150,820
      • Annual tax amount: $3,205
      • Date on market: 7/15/2026

        Estimated market value

        Not available

        Estimated sales range

        Not available

        $1,271/mo

        Price history

        DateEventPrice
        7/15/2026Listed for sale$109,000+15.7%$117/sqft
        Source: Owner Report a problem
        7/3/2026Listing removed$94,200$101/sqft
        Source: LERA MLS #1953229 Report a problem
        6/26/2026Price change$94,200-0.7%$101/sqft
        Source: LERA MLS #1953229 Report a problem
        6/22/2026Price change$94,900-0.1%$102/sqft
        Source: LERA MLS #1953229 Report a problem
        6/4/2026Price change$94,999-4%$102/sqft
        Source: LERA MLS #1953229 Report a problem
        5/26/2026Price change$99,000-5.6%$106/sqft
        Source: LERA MLS #1953229 Report a problem
        4/14/2026Price change$104,900-4.5%$113/sqft
        Source: LERA MLS #1953229 Report a problem
        4/7/2026Price change$109,900-4.4%$118/sqft
        Source: LERA MLS #1953229 Report a problem
        3/30/2026Listed for sale$115,000-8%$123/sqft
        Source: LERA MLS #1953229 Report a problem
        3/23/2026Listing removed$125,000$134/sqft
        Source: HAR #21471278 Report a problem
        9/30/2025Listed for sale$125,000$134/sqft
        Source: HAR #21471278 Report a problem
        9/22/2025Listing removed$125,000$134/sqft
        Source: HAR #30499273 Report a problem
        6/25/2025Price change$125,000-8%$134/sqft
        Source: HAR #30499273 Report a problem
        4/16/2025Listed for sale$135,900+70.1%$146/sqft
        Source: HAR #79314997 Report a problem
        9/9/2023Listing removed--
        Source: Zillow Rentals Report a problem
        8/24/2023Listed for rent$1,450$2/sqft
        Source: Zillow Rentals Report a problem
        8/8/2022Listing removed--
        Source: Zillow Rental Manager Report a problem
        8/2/2022Listed for rent$1,450$2/sqft
        Source: Zillow Rental Manager Report a problem
        8/22/2021Listing removed--
        Source: Zillow Rental Manager Report a problem
        8/6/2021Listed for rent$1,450$2/sqft
        Source: Zillow Rental Manager Report a problem
        1/27/2014Sold--
        Source: Agent Provided Report a problem
        12/17/2013Price change$79,900-4.8%$86/sqft
        Source: RE/MAX 360 #62938336 Report a problem
        9/25/2013Price change$83,900-3%$90/sqft
        Source: RE/MAX 360 #62938336 Report a problem
        7/30/2013Price change$86,500-3.4%$93/sqft
        Source: RE/MAX 360 #62938336 Report a problem
        6/19/2013Listed for sale$89,500$96/sqft
        Source: RE/MAX 360 #62938336 Report a problem

        Public tax history

        YearProperty taxesTax assessment
        2025$3,205 +0%$150,820 -1.5%
        2024$3,205 -4.3%$153,177 -7.8%
        2023$3,348 +14.9%$166,153 +25.6%
        2022$2,913 $132,279 +23.8%
        2021-- $106,842 -6.7%
        2020$2,748 +5.5%$114,534 +6.5%
        2019$2,604 +0.5%$107,520 +4.8%
        2018$2,592 $102,587
        2017$2,592 -7.4%$102,587 -7.3%
        2016$2,798 $110,668 +12.1%
        2015-- $98,735
        2014-- --
        2013-- $80,936 +378.9%
        2012-- $16,900
        2011-- $16,900
        2010-- $16,900 -78.8%
        2009-- $79,750 -5.3%
        2008-- $84,235 +2.7%
        2007-- $82,031 -18.4%
        2006-- $100,490
        2005-- --
        Find assessor info on the county website

        Monthly payment

        Est. payment

        Payment breakdown

        Explore the cost of this home by adjusting the details. Changes won't be saved.
        All calculations are estimates and provided by Zillow, Inc. for informational purposes only. Actual amounts may vary.
        HOA fees may include property taxes on listings classified as Co-Ops. Contact the listing agent and/or owner for fee details.
        See how much you could borrow to make a competitive offer.

        Climate risks

        Neighborhood: Briarforest Area

        Getting around

        70 / 100
        Somewhat Walkable
        44 / 100
        Some Transit
        58 / 100
        Bikeable

        Nearby schools

        GreatSchools rating
        Schools provided by the listing agent
        • District: 27 - Houston

        Source: The MLS. This data may not be complete. We recommend contacting the local school district to confirm school assignments for this home.

        A local agent can set up tours, give advice and negotiate with sellers.

        A local lender can help you make sure your offer is ready when you are.

        Browse local experts

        Similar homes