Skip main navigation
Sold for $1,149,000
  • $1,149,000

    2211 S La Paz Way, Palm Springs, CA 92264

    3beds
    2,600sqft
    Residential, Condominium
    Built in 1973
    -- sqft lot
    $1,136,000 Zestimate®
    $442/sqft
    $3,578 Estimated rent

    Home value

    $1,136,000

    $1.08M - $1.19M

    $3,578/mo

    Zestimate® history
    Loading
    Loading...

    Owner options

    List your home for rent

    $3,578/mo

    Rent Zestimate®

    Find your next renter with Zillow Rental Manager. Plus, with online applications, you can quickly screen prospective tenants – for free.

    Learn more

    $3,578/mo

    Rent Zestimate®

    Refinance and save

    $8,229/mo

    Est. payment

    Refinancing to a lower rate could help reduce your monthly payments and save thousands over the life of the loan.

    See today's rates

    $8,229/mo

    Est. payment

    Explore your selling options

    Work with a Zillow partner agent

    Leverage their expertise and Zillow's premium Showcase listings to get your home seen by more buyers.

    Get started

    List with your own agent

    Get your home in front of millions of buyers by listing it on Zillow.

    Learn how to do it

    Sell it yourself

    Take full control of how buyers see your home on Zillow by listing For Sale by Owner (FSBO).

    List your home

    What's special

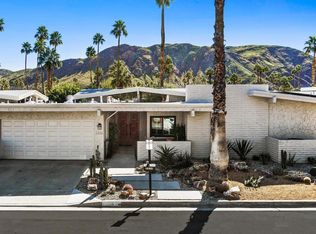
    Set within the celebrated Canyon Estates community, this Charles DuBois designed residence is a strong example of Palm Springs modernism, defined by clean lines, desert textures, and iconic architectural details. Tented ceilings and clerestory windows bring in natural light, while expansive glass openings create a strong connection to the outdoors. The main living areas are designed for comfort and function, with a custom wet bar positioned at the center of the home. The kitchen pairs a Wolf double-oven gas range and Wolf hood vent with a custom glass backsplash, adding a modern accent to the home's neutral palette. A den or office provides flexibility and could easily convert to a third bedroom. The primary suite offers a private retreat with a dressing area, an ensuite bath with dual vanities and a spacious double shower, and direct access to the patio. A large flagstone patio bordered by classic breeze block looks out over the greenbelt, with views toward the pool, spa and surrounding mountains. Direct access to one of the community pools and spas places resort-style amenities just steps away. Canyon Estates is known for its nine-hole executive golf course, iconic midcentury clubhouse designed by Charles DuBois, fitness center, library, game room, tennis and pickleball courts, and citrus trees woven throughout the grounds. The result is a home that balances architectural significance with an established, amenity-rich community setting.

    Zillow last checked:

    Listing updated:

    Listed by:

    P S Properties DRE # 1726623T 760-898-1544,

    Bennion Deville Homes 760-459-0057

    Bought with:

    Scott Stcyr, DRE # 02137207

    Bennion Deville Homes

    Source: CLAW,MLS#: 25626397PSMLS Logo

    Facts & features

    Interior

    Bedrooms & bathrooms
    • Bedrooms: 3
    • Bathrooms: 3
    • Full bathrooms: 2
    • 1/2 bathrooms: 1
    Rooms
    • Room types: Patio Enclosed, Patio Covered, Den, Formal Entry, Dining Area, Great Room, Walk-In Closet, Powder, Center Hall, Breakfast Bar, Entry, Dressing Area
    Bedroom
    • Level: Main
    Bathroom
    • Features: Double Vanity(s), Remodeled, Tile, Double Shower
    Kitchen
    • Features: Skylight(s), Remodeled, Gourmet Kitchen
    Heating
    • Central, Forced Air, Fireplace(s)
    Cooling
    • Central Air, Air Conditioning, Ceiling Fan(s)
    Appliances
    • Included: Range, Gas Cooking Appliances, Double Oven, Microwave, Range Hood, Bar Ice Maker, Vented Exhaust Fan, Refrigerator, Range/Oven, Disposal, Dishwasher, Dryer, Washer, Gas Water Heater
    • Laundry: Laundry Area
    Features
    • Wet Bar, Open Floorplan, Recessed Lighting, High Ceilings, Bar, Ceiling Fan(s), Dining Area, Breakfast Area
    • Flooring: Tile, Carpet, Hardwood
    • Doors: Double Door Entry, Sliding Doors
    • Windows: Skylight(s), Blinds
    • Number of fireplaces: 1
    • Fireplace features: Gas, Living Room
    • Common walls with other units/homes: End Unit
    Interior area
    • Total structure area: 2,600
    • Total interior livable area: 2,600 sqft

    Property

    Parking
    • Total spaces: 2
    • Parking features: Garage - 2 Car, Attached, Private, Side By Side, Direct Access, Concrete
    • Attached garage spaces: 2
    • Has uncovered spaces: Yes
    Features
    • Levels: One,Single Level
    • Stories: 1
    • Entry location: Main Level
    • Patio & porch: Covered, Rock/Stone, Enclosed
    • Pool features: Fenced, In Ground, Heated And Filtered, Community
    • Spa features: Community, Fenced, In Ground, Heated
    • Has view: Yes
    • View description: Mountain(s), Pool, Park/Greenbelt
    • Has water view: Yes
    • Waterfront features: None
    Lot
    • Size: 3,485 Square Feet
    Details
    • Parcel number: 009600043
    • On leased land: Yes
    • Lease amount: $3,105
    • Land lease expiration date: 2966371200000
    • Zoning: R1C
    • Special conditions: Standard

    Construction

    Type & style
    • Home type: Condo
    • Architectural style: Mid-Century
    • Property subtype: Residential, Condominium
    • Attached to another structure: Yes
    Materials
    • Stucco, Drywall Walls
    • Foundation: Slab
    • Roof: Flat,Foam
    Condition
    • Year built: 1973

    Utilities & green energy

    • Sewer: In Connected and Paid
    • Water: District
    • Utilities for property: Cable Available

    Community & HOA

    Community
    • Features: Golf
    • Security: Carbon Monoxide Detector(s), Smoke Detector(s), Fire and Smoke Detection System, Security System Owned, Alarm System
    • Subdivision: Canyon Estates
    HOA
    • Has HOA: Yes
    • Amenities included: Spa/Hot Tub, Pool, Greenbelt/Park, Golf Course, Tennis Court(s), Clubhouse, Landscaping, Card Room, Pickleball, Billiard Room, Fitness Center, Assoc Pet Rules, Lake or Pond
    • Services included: Cable TV, Clubhouse, Earthquake Insurance, Insurance
    • HOA fee: $951 monthly
    Location
    • Region: Palm Springs

    Financial & listing details

    • Price per square foot: $442/sqft
    • Tax assessed value: $705,134
    • Annual tax amount: $8,352
    • Date on market: 1/12/2026

    Price history

    DateEventPrice
    4/13/2026Sold$1,149,000$442/sqft
    Source: CLAW #25626397PS Report a problem
    2/12/2026Pending sale$1,149,000$442/sqft
    Source: CLAW #25626397PS Report a problem
    1/20/2026Contingent$1,149,000$442/sqft
    Source: CLAW #25626397PS Report a problem
    1/12/2026Listed for sale$1,149,000-1.8%$442/sqft
    Source: CLAW #25626397PS Report a problem
    6/16/2025Listing removed$1,170,000$450/sqft
    Source: CLAW #24-467697 Report a problem
    3/15/2025Price change$1,170,000-9.9%$450/sqft
    Source: CLAW #24-467697 Report a problem
    11/30/2024Listed for sale$1,299,000$500/sqft
    Source: CLAW #24-467697 Report a problem

    Public tax history

    YearProperty taxesTax assessment
    2025$8,352 +35.8%$705,134 +43.3%
    2024$6,148 -3.7%$491,920
    2023$6,383 -2%$491,920
    2022$6,514 +0.1%$491,920
    2021$6,506 +3.6%$491,920
    2020$6,278 -0.2%$491,920
    2019$6,290 +3.8%$491,920 +4%
    2018$6,057 +2.7%$473,000 +3.3%
    2017$5,897 $458,000 +11.4%
    2016$5,897 +29.8%$411,000 +13.1%
    2015$4,544 -11.8%$363,500 -11.6%
    2014$5,152 $411,000 +0.7%
    2013-- $408,000 +22.3%
    2012-- $333,500 +11%
    2011-- $300,500 +19%
    2010-- $252,500 +2.6%
    2009-- $246,000 -45.5%
    2008-- $451,000 -14.3%
    2007-- $526,320 +262.4%
    2006-- $145,216 +2%
    2005-- $142,370 +3.9%
    2003-- $137,024 +2%
    2002-- $134,338 +2%
    2001$1,627 +2.3%$131,705 +2%
    2000$1,590 $129,124
    Find assessor info on the county website

    Neighborhood: 92264

    Nearby schools

    GreatSchools rating
    Get a cash offer in 3 minutes
    Find out how much your home could sell for in as little as 3 minutes with a no-obligation cash offer.
    Estimated market value
    $1,136,000
    Get a cash offer in 3 minutes
    Find out how much your home could sell for in as little as 3 minutes with a no-obligation cash offer.
    Estimated market value
    $1,136,000