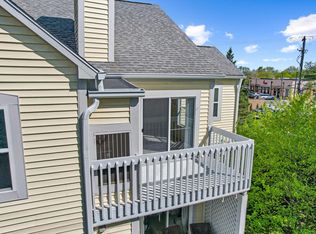
A pristine upper-level end unit condo in Main Street Commons provides hassle free living in a convenient location. The ranch-style layout features a large kitchen with ample cabinet & counter space with bar top. Full-sized in-unit laundry room can double as extra pantry space. A large living room steps out to the screened in porch that's private-facing to the UM golf practice facility. Past the generous sized second bedroom and full bathroom sits the enormous primary bedroom outfitted with 2 large closets and private bathroom. An additional driveway parking space sits in front of the 1 car garage. High speed internet, water, sewer, trash, lawn & snow care is included in the HOA. Across the street is grocery, restaurants, vet, and more. A short distance to Michigan Stadium, downtown Ann Arbor, & I-94!
Active
Price cut: $7K (6/12)
$298,000
2211 S Main St, Ann Arbor, MI 48103
2beds
1,086sqft
Condominium
Built in 2003
-- sqft lot
$294,900 Zestimate®
$274/sqft
$305/mo HOA
What's special
Ranch-style layoutGenerous sized second bedroomFull-sized in-unit laundry room
- 66 days |
- 492 |
- 19 |
Zillow last checked:
Listing updated:
Listed by:
Michael Zanto 616-262-5256,
J Keller Properties, LLC 734-369-8239
Source: MichRIC,MLS#: 26021204
Loading...
Facts & features
Interior
Bedrooms & bathrooms
- Bedrooms: 2
- Bathrooms: 2
- Full bathrooms: 2
- Main level bedrooms: 2
Primary bedroom
- Level: Upper
- Area: 280
- Dimensions: 20.00 x 14.00
Bedroom 2
- Level: Upper
- Area: 143
- Dimensions: 13.00 x 11.00
Dining room
- Level: Upper
- Area: 84
- Dimensions: 14.00 x 6.00
Kitchen
- Level: Upper
- Area: 132
- Dimensions: 12.00 x 11.00
Laundry
- Level: Upper
- Area: 36
- Dimensions: 6.00 x 6.00
Living room
- Level: Upper
- Area: 280
- Dimensions: 20.00 x 14.00
Heating
- Forced Air
Cooling
- Central Air
Appliances
- Included: Dishwasher, Disposal, Dryer, Microwave, Oven, Range, Refrigerator, Washer
- Laundry: Laundry Room, Upper Level
Features
- Flooring: Carpet, Ceramic Tile, Tile
- Basement: Slab
- Has fireplace: No
Interior area
- Total structure area: 1,086
- Total interior livable area: 1,086 sqft
Property
Parking
- Total spaces: 1
- Parking features: Detached, Garage Door Opener
- Garage spaces: 1
Features
- Stories: 1
- Patio & porch: Scrn Porch
- Exterior features: Balcony
Lot
- Features: Sidewalk
Details
- Parcel number: 091205100028
- Zoning description: R4B
Construction
Type & style
- Home type: Condo
- Architectural style: Ranch
- Property subtype: Condominium
Materials
- Vinyl Siding
Condition
- New construction: No
- Year built: 2003
Utilities & green energy
- Sewer: Public Sewer
- Water: Public
- Utilities for property: Natural Gas Connected
Community & HOA
Community
- Subdivision: Main Street Commons
HOA
- Has HOA: Yes
- Amenities included: End Unit, Other
- Services included: Other, Water, Trash, Snow Removal, Sewer, Maintenance Grounds
- HOA fee: $305 monthly
Location
- Region: Ann Arbor
Financial & listing details
- Price per square foot: $274/sqft
- Tax assessed value: $134,079
- Annual tax amount: $9,088
- Date on market: 5/9/2026
- Listing terms: Cash,Conventional
Estimated market value
$294,900
$280,000 - $310,000
$2,014/mo
Price history
| Date | Event | Price |
|---|---|---|
| 6/12/2026 | Price change | $298,000-2.3%$274/sqft |
Source:  MichRIC #26021204 Report a problem MichRIC #26021204 Report a problem | ||
| 5/27/2026 | Price change | $304,999-1.6%$281/sqft |
Source: MichRIC #26021204 Report a problem | ||
| 5/9/2026 | Price change | $310,000+16.2%$285/sqft |
Source: MichRIC #26021204 Report a problem | ||
| 11/8/2022 | Price change | $1,800-5.3%$2/sqft |
Source: Zillow Rental Network Premium Report a problem | ||
| 11/1/2022 | Listed for rent | $1,900$2/sqft |
Source: Zillow Rental Network Premium Report a problem | ||
| 7/5/2022 | Pending sale | $266,800-8%$246/sqft |
Source:  AAABOR #3288569 Report a problem AAABOR #3288569 Report a problem | ||
| 7/1/2022 | Sold | $290,000+8.7%$267/sqft |
Source: MichRIC #23090030 Report a problem | ||
| 6/12/2022 | Contingent | $266,800$246/sqft |
Source: AAABOR #3288569 Report a problem | ||
| 6/10/2022 | Listed for sale | $266,800+21.3%$246/sqft |
Source:  Realcomp II #20221001695 Report a problem Realcomp II #20221001695 Report a problem | ||
| 8/9/2017 | Sold | $220,000$203/sqft |
Source: Public Record Report a problem | ||
| 7/24/2017 | Pending sale | $220,000$203/sqft |
Source: Reinhart Realtors #3250744 Report a problem | ||
| 7/20/2017 | Listed for sale | $220,000+19.6%$203/sqft |
Source: Reinhart Realtors #3250744 Report a problem | ||
| 9/13/2006 | Sold | $184,000-0.3%$169/sqft |
Source: Public Record Report a problem | ||
| 1/9/2004 | Sold | $184,570$170/sqft |
Source: Public Record Report a problem | ||
Public tax history
| Year | Property taxes | Tax assessment |
|---|---|---|
| 2025 | $8,798 | $136,700 +3.2% |
| 2024 | -- | $132,400 +9.8% |
| 2023 | -- | $120,600 +0.8% |
| 2022 | -- | $119,700 +3.1% |
| 2021 | -- | $116,100 +3.9% |
| 2020 | $5,058 | $111,700 +9.1% |
| 2019 | -- | $102,400 +7.7% |
| 2018 | -- | $95,100 -0.8% |
| 2017 | $4,529 | $95,900 +31% |
| 2016 | $4,529 +4.3% | $73,198 +0.3% |
| 2015 | $4,343 | $72,980 +3.2% |
| 2014 | $4,343 | $70,700 |
| 2013 | $4,343 | $70,700 -0.1% |
| 2012 | -- | $70,800 +1.3% |
| 2011 | -- | $69,900 -10.6% |
| 2010 | -- | $78,164 -0.3% |
| 2009 | -- | $78,400 -12.5% |
| 2008 | -- | $89,600 -0.4% |
| 2007 | -- | $90,000 +0.9% |
| 2005 | -- | $89,200 +0.2% |
| 2004 | -- | $89,000 -2.7% |
| 2003 | -- | $91,500 |
Find assessor info on the county website
Monthly payment
Est. payment
Payment breakdown
Explore the cost of this home by adjusting the details. Changes won't be saved.Climate risks
Neighborhood: Hidden Valley
Nearby schools
GreatSchools rating
- NAAnn Arbor Preschool and Family CenterGrades: PK-KDistance: 0.9 mi
- 8/10Tappan Middle SchoolGrades: 6-8Distance: 1.7 mi
- 9/10Pioneer High SchoolGrades: 9-12Distance: 0.6 mi
Schools provided by the listing agent
- Elementary: Pattengill Elementary School
- Middle: Tappan Middle School
- High: Pioneer High School
Source: MichRIC. This data may not be complete. We recommend contacting the local school district to confirm school assignments for this home.
- $303,0002 bd2 ba1k sqft2203 S Main St, Ann Arbor, MI 48103Off Market
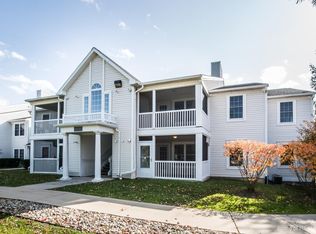
- $1,9502 bd2 ba1k sqft2211 S Main St #1, Ann Arbor, MI 48103For Rent
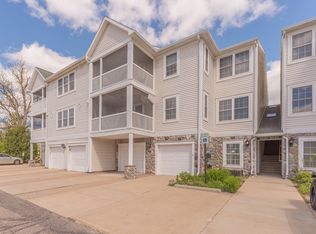
- $--2 bd2 ba-- sqft2211 S Main St #11627587, Ann Arbor, MI 48103Off Market
- $299,2002 bd2 ba1k sqft2205 S Main St, Ann Arbor, MI 48103Off Market
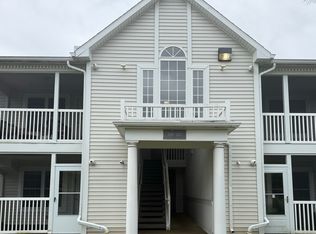
- $325,6002 bd2 ba1.1k sqft2215 S Main St, Ann Arbor, MI 48103Off Market
- $343,3002 bd2 ba1.1k sqft2207 S Main St, Ann Arbor, MI 48103Off Market
- $338,3002 bd2 ba1.2k sqft2209 S Main St, Ann Arbor, MI 48103Off Market
- $327,5003 bd2 ba1.2k sqft2217 S Main St, Ann Arbor, MI 48103Sold
A local agent can set up tours, give advice and negotiate with sellers.
Similar homes
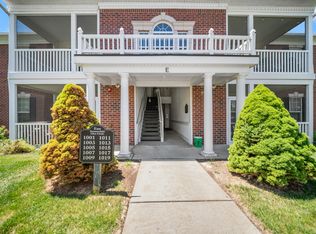
- $280,0002 bd2 ba1.1k sqft1013 E Summerfield Glen Cir Unit 45, Ann Arbor, MI 48103For Sale
 MLS ID #26031759, Georgia Porikos, Keller Williams Ann Arbor Mrkt. MichRIC
 - $310,0002 bd2 ba1k sqft2854 S Knightsbridge Cir, Ann Arbor, MI 48105For Sale
 MLS ID #26034556, Kirk Glassel, The Charles Reinhart Company. MichRIC
 - $288,0003 bd2 ba1.2k sqft2201 S Huron Pkwy APT 4, Ann Arbor, MI 48104For Sale
 MLS ID #26021081, Nancy Bishop, The Charles Reinhart Company. MichRIC
 - $299,0003 bd1 ba864 sqft3593 Oakwood St, Ann Arbor, MI 48104For Sale
 MLS ID #26034710, Jonathon Keller, J Keller Properties, LLC. MichRIC
 - $273,0002 bd2 ba1.2k sqft1755 Weatherstone Dr, Ann Arbor, MI 48108For SaleMLS ID #26013469, Zheng Huang, AutoCity Realty LLC. MichRIC
- $275,0002 bd2 ba926 sqft1867 Lindsay Ln, Ann Arbor, MI 48104For SaleMLS ID #26012569, Matthew Miller, The Charles Reinhart Company. MichRIC
- $267,9002 bd2 ba1k sqft1429 Millbrook Trl Unit 172, Ann Arbor, MI 48108For Sale
 MLS ID #20261023791, Loretta A Sandora Deloof, Sandora & Fiteny Real Estate. Realcomp II
 - $315,0002 bd2 ba1.3k sqft273 Scio Village Ct Unit 243, Ann Arbor, MI 48103For SaleMLS ID #26028413, Jade Mazzola, Berkshire Hathaway HomeService. MichRIC
- $248,8002 bd2 ba1.1k sqft1704 Weatherstone Dr, Ann Arbor, MI 48108For SaleMLS ID #26028592, Xiao Li, The Charles Reinhart Company. MichRIC
- $247,0002 bd2 ba1.1k sqft1571 Long Meadow Trl, Ann Arbor, MI 48108For SaleMLS ID #26020911, Keri Poulter, The Charles Reinhart Company. MichRIC
- $299,9002 bd2 ba1.2k sqft1241 Addington Ln, Ann Arbor, MI 48108For Sale
 MLS ID #50211706, Jennifer Caruso, Howard Hanna Real Estate Services-Tecumseh. MiRealSource
 - $299,9002 bd1 ba871 sqft1213 Island Dr APT 101, Ann Arbor, MI 48105For SaleMLS ID #26031736, Sheila Hoeft, @properties Christie's Int'lAA. MichRIC
- $318,0002 bd2 ba1k sqft2738 S Knightsbridge Cir, Ann Arbor, MI 48105For SaleMLS ID #26003597, Jarchow & Lester, PRODUCTION REALTY - GRASS LAKE. MichRIC
- $295,0002 bd2 ba1.2k sqft715 Skynob Dr, Ann Arbor, MI 48105For SaleMLS ID #26021232, Loren Greene, Visible Homes, LLC. MichRIC
- $260,0002 bd2 ba1.2k sqft1376 Addington Ln, Ann Arbor, MI 48108For SaleMLS ID #26026139, Kirk Glassel, The Charles Reinhart Company. MichRIC
- $279,9002 bd1 ba982 sqft1795 Hideaway Ln, Ann Arbor, MI 48105For SaleMLS ID #26029362, Julie Picknell, The Charles Reinhart Company. MichRIC
- $289,9002 bd2 ba1.3k sqft587 Park Pl, Saline, MI 48176For SaleMLS ID #26033884, Julie Picknell, The Charles Reinhart Company. MichRIC
- $285,0002 bd2 ba1.2k sqft3351 Burbank Dr, Ann Arbor, MI 48105For SaleMLS ID #26034332, Viviane Shammas, Washtenaw Realty. MichRIC
- $329,0003 bd2 ba1.4k sqft1390 Patricia Ave, Ann Arbor, MI 48103For SaleMLS ID #20261044560, Lindsey Sundin, Vie Real Estate. Realcomp II
- $269,0002 bd2 ba1.2k sqft761 Skynob Dr, Ann Arbor, MI 48105For SaleMLS ID #26032271, Spencer Walz, Walz Realty, LLC. MichRIC
