Skip main navigation
Off market
  • $444,800

    2211 S Tara Falls St, Wichita, KS 67207

    5beds
    3baths
    2,822sqft
    SingleFamily
    Built in 2017
    0.26 Acres Lot
    $444,800 Zestimate®
    $158/sqft
    $2,521 Estimated rent

    Home value

    $444,800

    $423,000 - $467,000

    $2,521/mo

    Zestimate® history
    Loading
    Loading...

    Owner options

    List your home for rent

    $2,521/mo

    Rent Zestimate®

    Find your next renter with Zillow Rental Manager. Plus, with online applications, you can quickly screen prospective tenants – for free.

    Learn more

    $2,521/mo

    Rent Zestimate®

    Refinance and save

    $2,890/mo

    Est. payment

    Refinancing to a lower rate could help reduce your monthly payments and save thousands over the life of the loan.

    See today's rates

    $2,890/mo

    Est. payment

    Explore your selling options

    Work with a Zillow partner agent

    Leverage their expertise and Zillow's premium Showcase listings to get your home seen by more buyers.

    Get started

    List with your own agent

    Get your home in front of millions of buyers by listing it on Zillow.

    Learn how to do it

    Sell it yourself

    Take full control of how buyers see your home on Zillow by listing For Sale by Owner (FSBO).

    List your home

    What's special

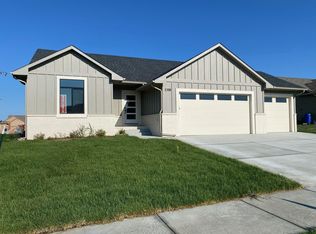
    You will not want to miss this GORGEOUS, practically new, custom-built CherryWood Construction home located in the Casa Bella addition. This 5 bed, 3 bath, 3 car garage home offers a popular split floor plan and sits on an oversized lot with views of the pond. Nearly every detail throughout the home has been thoughtfully designed by the owners providing a true WOW factor. Here are the highlights! A stunner from the street with large stone and brick detail and a dramatic stone arch on the covered front porch. As you enter the home a marble floor entry with a beautiful custom tile insert welcomes you. Take a few more steps into the living area and you are greeted by all the beautiful details' archways, crown molding around the windows, stone gas fireplace, luxury wide-plank engineered hardwood flooring and views of the pond! The kitchen offers granite countertops, stone front island, custom cabinetry, gas stove, a must-see walk-in butler's pantry as well as a dining area with a bay window, again offering views of the pond! The high-end details and views continue in the master bedroom with a dramatic accent wall, vaulted ceilings and his and her closets. The master bath has a dual vanity with granite countertops, walk-in tiled shower and a pass-through to the laundry room, which you can also access from the drop zone as you enter from the garage. The main floor bathroom is spacious with tiled floors and granite. The front guest bedroom has crown molding around the window and the second bedroom also offers views of the pond! Your view-out basement also has views of the pond, high-end carpet, and tiled floor surrounding your impressive wet bar that also has granite and stone bar front. Two additional bedrooms, also with views of the pond, and a bathroom, also with granite countertops, and storage finish it out. Outside continue to enjoy the views from the covered deck that offers composite flooring and wrought iron details. The homeowners even extended the deck and added a full concrete slab underneath. A definite mention has to be made for the garage as it boasts 13' ceilings and is plumbed with hot and cold water and an air compressor that stays with the home. Seriously, no detail was left undone. It's in immaculate condition and ready to be yours!

    This property is off market, which means it's not currently listed for sale or rent on Zillow. This may be different from what's available on other websites or public sources.
    Facts & features

    Interior

    Bedrooms & bathrooms
    • Bedrooms: 5
    • Bathrooms: 3
    Heating
    • Other
    Cooling
    • Refrigerator
    Features
    • Basement: Finished
    • Has fireplace: Yes
    Interior area
    • Total interior livable area: 2,822 sqft

    Property

    Parking
    • Total spaces: 3
    • Parking features: Garage - Attached
    Features
    • Exterior features: Stucco, Wood, Cement / Concrete
    Lot
    • Size: 0.26 Acres
    Details
    • Parcel number: 087118340430300200

    Construction

    Type & style
    • Home type: SingleFamily
    Materials
    • Frame
    • Foundation: Other
    • Roof: Composition
    Condition
    • Year built: 2017

    Community & neighborhood

    Location
    • Region: Wichita

    HOA & financial

    HOA
    • Has HOA: Yes
    • HOA fee: $64 monthly

    Price history

    DateEventPrice
    2/22/2022Sold--
    Source: SCKMLS as distributed by MLS GRID #606627 Report a problem
    8/27/2021Sold--
    Source: SCKMLS as distributed by MLS GRID #525001_598921 Report a problem
    7/12/2021Pending sale$369,900$131/sqft
    Source: SCKMLS as distributed by MLS GRID #598921 Report a problem
    7/9/2021Listed for sale$369,900$131/sqft
    Source: SCKMLS as distributed by MLS GRID #598921 Report a problem

    Public tax history

    YearProperty taxesTax assessment
    2025$6,596 +1.3%$49,370 +3%
    2024$6,513 +4.1%$47,944 +9.4%
    2023$6,255 +22.1%$43,806
    2022$5,124 +0.4%--
    2021$5,105 --
    2020-- $28,774 +4%
    2019-- $27,670 +42.1%
    2018-- $19,467
    2017-- --
    2016-- --
    2015-- --
    2011-- $3 -97.7%
    2008-- $132
    2007-- $132

    Find assessor info on the county website

    Neighborhood: 67207

    Nearby schools

    GreatSchools rating
    Get pre-qualified for a loan
    At Zillow Home Loans, we can pre-qualify you in as little as 5 minutes with no impact to your credit score.

    An equal housing lender. NMLS #10287.

    Sell for more on Zillow
    Get a Zillow Showcase℠ listing at no additional cost and you could sell for .
    $444,800
    2% more
    +$8,896
    With Zillow Showcase(estimated)
    $453,696