Have you been dreaming of living in the heart of Leland Grove. This beautiful 4 bedroom, 3.5 bath all brick home is tucked in an incredible location at 2211 Wiggins Avenue with over 3200 square feet finished. Recently renovated and completely move-in ready, the owner has maintained it's original character with modern finishes. The formal living room boasts a beautiful wood-burning fireplace and leads to a charming screened porch overlooking a park like setting. The formal dining room is perfect for entertaining and this fabulous home has a newly renovated kitchen with all new stainless steel appliances and white quartz countertops. It is open to a family room with built-in bookcases. Step right out onto the patio for more outdoor living. The second level offers a large primary suite with valuted ceilings, walk-in closet and a gorgeous 2 bowl vanity and garden tub/shower combination with tile surround. Three spacious guest rooms all with hardwood flooring stretching throughout the second level. The guest bathroom has also been renovated. The lower level is partially finished with a second wood-burning fireplace and half bath. Plenty of storage. Main floor laundry closet with an option to have a full laundry in the basement. 2 car garage connected by breezeway. Roof approximately 10 years old (the porch roof off the garage and rubber roof over sunroom 2024), HVAC and water heat 2024. All new windows 2024.
Sold for $570,000
$570,000
2211 S Wiggins Ave, Leland Grove, IL 62704
4beds
3,263sqft
Single Family Residence, Residential
Built in 1940
-- sqft lot
$498,200 Zestimate®
$175/sqft
$3,588 Estimated rent
Home value
$498,200
$428,000 - $583,000
$3,588/mo
Zestimate® history
Owner options
List your home for rent
$3,588/mo
Rent Zestimate®
Find your next renter with Zillow Rental Manager. Plus, with online applications, you can quickly screen prospective tenants – for free.
$3,588/mo
Rent Zestimate®
Refinance and save
$4,052/mo
Est. payment
Refinancing to a lower rate could help reduce your monthly payments and save thousands over the life of the loan.
$4,052/mo
Est. payment
Explore your selling options
Work with a Zillow partner agent
Leverage their expertise and Zillow's premium Showcase listings to get your home seen by more buyers.
Get startedList with your own agent
Get your home in front of millions of buyers by listing it on Zillow.
Learn how to do itSell it yourself
Take full control of how buyers see your home on Zillow by listing For Sale by Owner (FSBO).
List your homeWhat's special
Zillow last checked:
Listing updated:
Listed by:
Melissa D Vorreyer Mobl:217-652-0875,
RE/MAX Professionals,
Katherine Rotherham,
RE/MAX Professionals
Bought with:
Jeff Lochbaum, 475121833
The Real Estate Group, Inc.
Source: RMLS Alliance as distributed by MLS GRID,MLS#: CA1035451 Originating MLS: Capital Area Association of Realtors
Originating MLS: Capital Area Association of Realtors
Facts & features
Interior
Bedrooms & bathrooms
- Bedrooms: 4
- Bathrooms: 4
- Full bathrooms: 3
- 1/2 bathrooms: 1
Bedroom 1
- Level: Upper
- Dimensions: 18ft 4in x 17ft 9in
Bedroom 2
- Level: Upper
- Dimensions: 12ft 8in x 9ft 4in
Bedroom 3
- Level: Upper
- Dimensions: 12ft 8in x 12ft 4in
Bedroom 4
- Level: Upper
- Dimensions: 13ft 1in x 21ft 7in
Other
- Level: Main
- Dimensions: 12ft 5in x 14ft 8in
Other
- Area: 480
Additional room
- Description: Balcony
- Level: Upper
- Dimensions: 10ft 8in x 19ft 4in
Additional room 2
- Description: Screened Porch
- Level: Main
- Dimensions: 9ft 3in x 19ft 4in
Family room
- Level: Main
- Dimensions: 17ft 1in x 17ft 9in
Kitchen
- Level: Main
- Dimensions: 10ft 1in x 17ft 9in
Laundry
- Level: Main
- Dimensions: 7ft 1in x 2ft 7in
Living room
- Level: Main
- Dimensions: 13ft 1in x 24ft 6in
Main level
- Area: 1389
Recreation room
- Level: Basement
- Dimensions: 13ft 1in x 24ft 6in
Upper level
- Area: 1394
Heating
- Forced Air
Cooling
- Central Air
Appliances
- Included: Dishwasher, Disposal, Range Hood, Microwave, Range, Refrigerator, Gas Water Heater
Features
- Ceiling Fan(s), Solid Surface Counter
- Windows: Replacement Windows
- Basement: Partial,Partially Finished
- Number of fireplaces: 2
- Fireplace features: Living Room, Recreation Room, Wood Burning
Interior area
- Total structure area: 2,783
- Total interior livable area: 3,263 sqft
Property
Parking
- Total spaces: 2
- Parking features: Detached
- Garage spaces: 2
Features
- Levels: Two
- Patio & porch: Patio, Screened
Lot
- Dimensions: 120 x 157 x 150 x 134
- Features: Corner Lot, Wooded
Details
- Parcel number: 22050329010
- Zoning description: R-1
Construction
Type & style
- Home type: SingleFamily
- Property subtype: Single Family Residence, Residential
Materials
- Frame, Brick
- Foundation: Brick/Mortar
- Roof: Shingle
Condition
- New construction: No
- Year built: 1940
Utilities & green energy
- Sewer: Public Sewer
- Water: Public
Green energy
- Energy efficient items: High Efficiency Heating
Community & HOA
Community
- Subdivision: Leland Grove
Location
- Region: Leland Grove
Financial & listing details
- Price per square foot: $175/sqft
- Tax assessed value: $108,687
- Annual tax amount: $11,593
- Date on market: 4/3/2025
- Cumulative days on market: 131 days
Price history
| Date | Event | Price |
|---|---|---|
| 5/15/2025 | Sold | $570,000-5%$175/sqft |
Source:  RMLS Alliance as distributed by MLS GRID #CA1035451 Report a problem RMLS Alliance as distributed by MLS GRID #CA1035451 Report a problem | ||
| 4/5/2025 | Pending sale | $600,000$184/sqft |
Source: RMLS Alliance as distributed by MLS GRID #CA1035451 Report a problem | ||
| 4/3/2025 | Listed for sale | $600,000-3.1%$184/sqft |
Source: RMLS Alliance as distributed by MLS GRID #CA1035451 Report a problem | ||
| 4/2/2025 | Listing removed | $619,000$190/sqft |
Source: RMLS Alliance as distributed by MLS GRID #QC4258632 Report a problem | ||
| 3/22/2025 | Price change | $619,000-1%$190/sqft |
Source: RMLS Alliance as distributed by MLS GRID #QC4258632 Report a problem | ||
| 3/15/2025 | Price change | $625,000-0.6%$192/sqft |
Source: RMLS Alliance as distributed by MLS GRID #QC4258632 Report a problem | ||
| 3/7/2025 | Price change | $629,000-1.6%$193/sqft |
Source: RMLS Alliance as distributed by MLS GRID #QC4258632 Report a problem | ||
| 2/16/2025 | Price change | $639,000-6.7%$196/sqft |
Source: RMLS Alliance as distributed by MLS GRID #QC4258632 Report a problem | ||
| 2/7/2025 | Price change | $685,000-1.4%$210/sqft |
Source: RMLS Alliance as distributed by MLS GRID #QC4258632 Report a problem | ||
| 1/9/2025 | Price change | $695,000-0.6%$213/sqft |
Source: RMLS Alliance as distributed by MLS GRID #QC4258632 Report a problem | ||
| 11/22/2024 | Listed for sale | $699,000$214/sqft |
Source: RMLS Alliance as distributed by MLS GRID #QC4258632 Report a problem | ||
Public tax history
| Year | Property taxes | Tax assessment |
|---|---|---|
| 2015 | $9,726 +9.9% | $108,687 -1.9% |
| 2012 | $8,849 +2.9% | $110,821 |
| 2011 | $8,600 | $110,821 |
Find assessor info on the county website
Neighborhood: 62704
Nearby homes
- $608,300-- bd-- ba-- sqft2211 S Wiggins Ave, Springfield, IL 62704Off Market
- $89,2054 bd3 ba2.6k sqft2217 S Wiggins Ave #1, Leland Grove, IL 62704Off Market
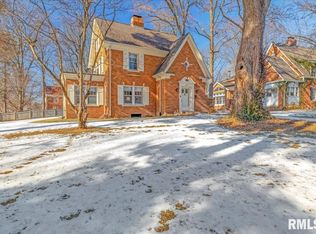
- $510,0005 bd5 ba4.8k sqft2121 S Willemore Ave, Leland Grove, IL 62704Sold
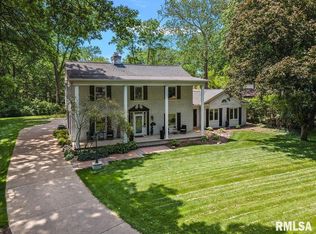
- $121,2634 bd4 ba3.9k sqft2200 S Wiggins Ave #1, Leland Grove, IL 62704Off Market
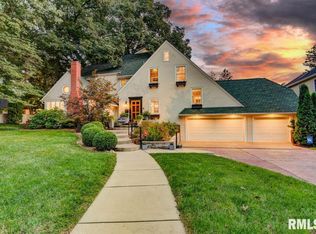
- $369,5003 bd4 ba2.8k sqft2204 Wiggins Ave, Springfield, IL 62704Off Market
- $573,600-- bd-- ba-- sqft2213 Wiggins Ave, Springfield, IL 62704Off Market
- $516,500-- bd-- ba-- sqft2217 S Wiggins Ave, Springfield, IL 62704Off Market
- $272,5003 bd3 ba1.6k sqft2208 S Wiggins Ave, Springfield, IL 62704Off Market
Nearby schools
GreatSchools rating
- 6/10Butler Elementary SchoolGrades: K-5Distance: 0.8 mi
- 4/10Benjamin Franklin Middle SchoolGrades: 6-8Distance: 0.5 mi
- 2/10Springfield Southeast High SchoolGrades: 9-12Distance: 3.2 mi


Get pre-qualified for a loan
At Zillow Home Loans, we can pre-qualify you in as little as 5 minutes with no impact to your credit score.An equal housing lender. NMLS #10287.
Sell for more on Zillow
Get a Zillow Showcase℠ listing at no additional cost and you could sell for .
$498,200
2% more
+$9,964
With Zillow Showcase(estimated)
$508,164
- Illinois
- Sangamon County
- Leland Grove
- 62704
- 2211 S Wiggins Ave
Nearby cities
Nearby zip codes
Other Leland Grove Topics
