Skip main navigation
Sold for $1,170,000
  • $1,170,000

    2211 SE 73rd St, Ocala, FL 34480

    3beds
    4,201sqft
    Farm
    Built in 1980
    5 Acres Lot
    $1,244,900 Zestimate®
    $279/sqft
    $3,328 Estimated rent

    Home value

    $1,244,900

    $1.13M - $1.37M

    $3,328/mo

    Zestimate® history
    Loading
    Loading...

    Owner options

    List your home for rent

    $3,328/mo

    Rent Zestimate®

    Find your next renter with Zillow Rental Manager. Plus, with online applications, you can quickly screen prospective tenants – for free.

    Learn more

    $3,328/mo

    Rent Zestimate®

    Refinance and save

    $7,864/mo

    Est. payment

    Refinancing to a lower rate could help reduce your monthly payments and save thousands over the life of the loan.

    See today's rates

    $7,864/mo

    Est. payment

    Explore your selling options

    Work with a Zillow partner agent

    Leverage their expertise and Zillow's premium Showcase listings to get your home seen by more buyers.

    Get started

    List with your own agent

    Get your home in front of millions of buyers by listing it on Zillow.

    Learn how to do it

    Sell it yourself

    Take full control of how buyers see your home on Zillow by listing For Sale by Owner (FSBO).

    List your home

    What's special

    Large windowFloor-to-ceiling stone fireplaceFrench doorsPicture-perfect dining areaRustic powder roomLaundry roomElectric entry gate
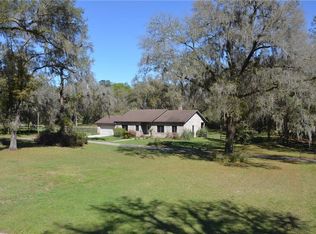
    Introducing a breathtaking 3-bedroom, 2.5-bath masterpiece, completely remodeled and packed with amenities. This prime SE Ocala property boasts a pool, guest house, barn, and much more, all set in a secluded, wooded oasis. As you approach, a serene private drive, surrounded by woods, leads you to the electric entry gate, welcoming you to this fully-fenced paradise. To your right, a charming 2-bedroom guest house awaits, complete with a 2-car porte-cochere, full bath, open-concept kitchen, and a spacious great room that's flooded with natural light. It's an ideal space for guests, in-laws, or even as a rental property. Inside, you'll find ample storage and the convenience of in-house laundry hookup. Further along the drive, the main attraction comes into view—a stunning 4,663 sq. ft. main house that blends wood, stone, and glass in a striking façade. As you walk along the flagstone pathway and enter, you'll be captivated by the floor-to-ceiling stone fireplace, wood accent tiles, vaulted tongue & groove ceilings adorned with stained wood beams, and an expansive open-concept living area filled with natural light. A rustic chandelier hangs over the picture-perfect dining area, framed by floor-to-ceiling windows that offer breathtaking views of the lush woods and pastures beyond. Expansive sliding-glass doors open to reveal an enviable flagstone lanai and a 12 ft. crystal blue in-ground pool. The kitchen is a chef's dream, featuring a massive island perfect for entertaining, stainless steel appliances, quartz countertops, a separate coffee/wine bar, and a pantry. The adjacent laundry room offers ample storage and counter space. To the left of the kitchen, a rustic powder room leads to the master suite, which boasts double walk-in closets, direct access to the lanai and pool via full wall sliders, and a spa-like master bath like no other. The bath features a custom tiled/cobblestone walk-in shower, a stacked stone encased soaking tub, double sinks, and a large window for a soothing view while soaking in the tub. A set of french doors lead from the master bedroom to a breezeway that connects to a workout room with a sauna and a sunroom filled with natural light. On the opposite side of the home, you'll find the second and third bedrooms, sharing a guest bathroom. The main house also includes a 2-car garage. Outside, you'll discover a wealth of additional features. An extra 3-car garage provides ample space for vehicles, boats, tools, or toys. The garage also has a 50amp RV hook up. Behind the garage, two concrete block stalls are ready for your horses, and there are two tack/feed rooms for their comfort. The property also includes a 20X22 wood-sided storage barn, a fully fenced pasture for your animals, and a 30X40 pole barn with a concrete floor, perfect for additional stalls and equipped with electric and water. Lastly, the location couldn't be more perfect. Situated near the Country Club of Ocala, the Florida Greenway Trails, and the Florida Horse Park, you'll have access to exceptional recreational opportunities. It's a short drive to Ocala or the Villages for shopping, dining, and entertainment, and just 25 minutes to the World Equestrian Center (WEC) and less than 6 miles from I-75, making travel a breeze.

    Zillow last checked:

    Listing updated:

    Listing Provided by:

    Amy Lord 352-502-5855,

    HOMES TO RANCHES REALTY INC 352-732-3276,

    Gregory Lord 352-266-6180,

    HOMES TO RANCHES REALTY INC

    Bought with:

    Gregory Lord, 641176

    HOMES TO RANCHES REALTY INC

    Source: Stellar MLS,MLS#: OM665247MLS LogoOriginating MLS: Ocala - Marion

    Facts & features

    Interior

    Bedrooms & bathrooms
    • Bedrooms: 3
    • Bathrooms: 3
    • Full bathrooms: 2
    • 1/2 bathrooms: 1
    Primary bedroom
    • Features: Ceiling Fan(s), Dual Sinks, Exhaust Fan, Makeup/Vanity Space, Sauna, Water Closet/Priv Toilet, Window/Skylight in Bath, Walk-In Closet(s)
    • Level: First
    Dining room
    • Level: First
    Kitchen
    • Features: Bar, Ceiling Fan(s), Pantry, Kitchen Island
    • Level: First
    Living room
    • Level: First
    Heating
    • Electric
    Cooling
    • Central Air
    Appliances
    • Included: Dishwasher, Microwave, Range, Refrigerator
    Features
    • Cathedral Ceiling(s), Ceiling Fan(s), Kitchen/Family Room Combo, Living Room/Dining Room Combo, Primary Bedroom Main Floor, Open Floorplan, Sauna, Solid Surface Counters, Split Bedroom, Vaulted Ceiling(s), Wet Bar
    • Flooring: Tile
    • Doors: Sliding Doors
    • Has fireplace: Yes
    • Fireplace features: Living Room, Stone
    Interior area
    • Total structure area: 4,663
    • Total interior livable area: 4,201 sqft

    Property

    Parking
    • Total spaces: 7
    • Parking features: Garage Door Opener
    • Attached garage spaces: 5
    • Carport spaces: 2
    • Covered spaces: 7
    Features
    • Levels: One
    • Stories: 1
    • Patio & porch: Covered, Patio
    • Exterior features: Storage
    • Has private pool: Yes
    • Pool features: Gunite, In Ground
    • Fencing: Board,Cross Fenced,Wire
    Lot
    • Size: 5 Acres
    • Features: Cleared, Farm, Zoned for Horses
    Details
    • Additional structures: Barn(s), Guest House, Shed(s), Storage
    • Parcel number: 3641000100
    • Zoning: A1
    • Special conditions: None

    Construction

    Type & style
    • Home type: SingleFamily
    • Property subtype: Farm
    Materials
    • Cedar, Wood Frame
    • Foundation: Block
    • Roof: Metal
    Condition
    • New construction: No
    • Year built: 1980

    Utilities & green energy

    • Sewer: Septic Tank
    • Water: Well
    • Utilities for property: Cable Available, Electricity Available

    Community & neighborhood

    Location
    • Region: Ocala
    • Subdivision: AG-NONSUB

    HOA & financial

    HOA
    • Has HOA: No
    Other fees
    • Pet fee: $0 monthly
    Other financial information
    • Total actual rent: 0

    Other

    Other facts
    • Listing terms: Cash,Conventional,FHA,VA Loan
    • Ownership: Fee Simple
    • Road surface type: Paved

    Price history

    DateEventPrice
    4/30/2024Sold$1,170,000-2.5%$279/sqft
    Source: Stellar MLS #OM665247 Report a problem
    3/28/2024Pending sale$1,200,000$286/sqft
    Source: Stellar MLS #OM665247 Report a problem
    2/13/2024Listed for sale$1,200,000$286/sqft
    Source: Stellar MLS #OM665247 Report a problem
    11/27/2023Pending sale$1,200,000$286/sqft
    Source: Stellar MLS #OM665247 Report a problem
    9/29/2023Listed for sale$1,200,000+220%$286/sqft
    Source: Stellar MLS #OM665247 Report a problem
    4/6/2017Sold$375,000-38.5%$89/sqft
    Source: Public Record Report a problem
    4/10/2006Sold$610,000$145/sqft
    Source: Public Record Report a problem

    Public tax history

    YearProperty taxesTax assessment
    2024$6,059 +2.3%$388,401 +3%
    2023$5,923 +2.6%$377,088 +3%
    2022$5,774 -0.2%$366,105 +3%
    2021$5,783 +0.7%$355,442 +1.4%
    2020$5,743 +0.7%$350,535 +1.7%
    2019$5,701 $344,518 -7.1%
    2018$5,701 -12.2%$370,873 +1%
    2017$6,496 +14.1%$367,214 +1.8%
    2016$5,694 $360,717 +3.5%
    2015$5,694 +6%$348,528 +0.8%
    2014$5,372 +1.5%$345,762 +0.3%
    2013$5,291 +0.9%$344,898 +0.6%
    2012$5,245 -9.1%$342,845 -8.8%
    2011$5,772 -9.1%$376,037 -9.5%
    2010$6,350 -1.6%$415,446 -9.5%
    2008$6,452 -14.5%$459,104 -7%
    2007$7,548 +214.6%$493,660 +216.7%
    2006$2,399 -0.1%$155,877 +3%
    2005$2,402 $151,337 +3%
    2004$2,402 -4.6%$146,930 +4.3%
    2002$2,518 +6.6%$140,812 +4.6%
    2001$2,361 $134,559
    2000$2,361 $134,559

    Find assessor info on the county website

    Neighborhood: 34480

    Nearby schools

    GreatSchools rating
    Get a cash offer in 3 minutes
    Find out how much your home could sell for in as little as 3 minutes with a no-obligation cash offer.
    Estimated market value
    $1,244,900
    Get a cash offer in 3 minutes
    Find out how much your home could sell for in as little as 3 minutes with a no-obligation cash offer.
    Estimated market value
    $1,244,900