Beautiful ranch home ideally located in the heart of Matthews just minutes from shopping, dining, grocery stores, and everyday conveniences. This beautifully maintained home features an open floor plan enhanced by luxury vinyl plank flooring throughout, fresh interior paint, updated trim, motorized blinds. The spacious kitchen offers tile flooring, a tile backsplash, abundant cabinetry, a built-in desk area, and a walk-in pantry with a modern sliding barn door. A cozy drop zone near the entry. The primary suite serves as a private retreat with an updated en-suite bath and custom walk-in closet system. Additional highlights include new windows, an EV charging station, and the washer, dryer, and refrigerator conveying with the home. Step outside to a fully fenced backyard featuring an oversized patio with pergola perfect for entertaining, relaxing, or enjoying outdoor gatherings. A convenient sidewalk connects the driveway to the backyard for easy access where you’ll also find a storage shed.Located directly across from a quaint neighborhood park, this immaculate home offers the perfect setting for morning walks, outdoor play, and an active lifestyle. Move-in ready and meticulously cared for, this home is a must-see!
Closed
Zestimate®
$472,000
2211 Savannah Hills Dr, Matthews, NC 28105
3beds
1,811sqft
Single Family Residence
Built in 2005
0.15 Acres Lot
$472,000 Zestimate®
$261/sqft
$2,290 Estimated rent
Home value
$472,000
$444,000 - $500,000
$2,290/mo
Zestimate® history
Owner options
List your home for rent
$2,290/mo
Rent Zestimate®
Find your next renter with Zillow Rental Manager. Plus, with online applications, you can quickly screen prospective tenants – for free.
$2,290/mo
Rent Zestimate®
Refinance and save
$2,906/mo
Est. payment
Refinancing to a lower rate could help reduce your monthly payments and save thousands over the life of the loan.
$2,906/mo
Est. payment
Explore your selling options
Work with a Zillow partner agent
Leverage their expertise and Zillow's premium Showcase listings to get your home seen by more buyers.
Get startedList with your own agent
Get your home in front of millions of buyers by listing it on Zillow.
Learn how to do itSell it yourself
Take full control of how buyers see your home on Zillow by listing For Sale by Owner (FSBO).
List your homeWhat's special
Zillow last checked:
Listing updated:
Listed by:
Martha Mendoza Borgese martha704realestate@gmail.com,
ERA Live Moore
Bought with:
Atena Asgari Tavassoliasgari
Keller Williams Ballantyne Area
Source: Canopy MLS as distributed by MLS GRID,MLS#: 4392429
Facts & features
Interior
Bedrooms & bathrooms
- Bedrooms: 3
- Bathrooms: 2
- Full bathrooms: 2
- Main level bedrooms: 3
Primary bedroom
- Level: Main
Bedroom s
- Level: Main
Bedroom s
- Level: Main
Bathroom full
- Level: Main
Bathroom full
- Level: Main
Dining room
- Level: Main
Family room
- Level: Main
Kitchen
- Level: Main
Laundry
- Level: Main
Heating
- Central, Natural Gas
Cooling
- Ceiling Fan(s), Central Air
Appliances
- Included: Dishwasher, Disposal, Electric Cooktop, Electric Range, Gas Water Heater, Microwave, Refrigerator, Washer/Dryer
- Laundry: Laundry Room, Main Level
Features
- Flooring: Laminate, Tile
- Has basement: No
Interior area
- Total structure area: 1,811
- Total interior livable area: 1,811 sqft
- Finished area above ground: 1,811
- Finished area below ground: 0
Property
Parking
- Total spaces: 2
- Parking features: Driveway, Attached Garage, Garage on Main Level
- Attached garage spaces: 2
- Has uncovered spaces: Yes
Features
- Levels: One
- Stories: 1
- Patio & porch: Front Porch, Patio
- Fencing: Back Yard,Fenced
Lot
- Size: 0.15 Acres
- Dimensions: 6534
Details
- Additional structures: Shed(s)
- Parcel number: 23121673
- Zoning: N1-A
- Special conditions: Standard
Construction
Type & style
- Home type: SingleFamily
- Property subtype: Single Family Residence
Materials
- Brick Partial, Vinyl
- Foundation: Slab
- Roof: Composition
Condition
- New construction: No
- Year built: 2005
Utilities & green energy
- Sewer: Public Sewer
- Water: City
- Utilities for property: Electricity Connected
Community & HOA
Community
- Security: Carbon Monoxide Detector(s)
- Subdivision: Matthews Grove
HOA
- Has HOA: Yes
- HOA fee: $70 quarterly
- HOA name: Bumgardner Assoc Mgmt
- HOA phone: 704-829-7878
Location
- Region: Matthews
Financial & listing details
- Price per square foot: $261/sqft
- Tax assessed value: $404,500
- Annual tax amount: $3,277
- Date on market: 6/25/2026
- Cumulative days on market: 3 days
- Electric utility on property: Yes
- Road surface type: Concrete, Paved
Price history
| Date | Event | Price |
|---|---|---|
| 8/7/2026 | Sold | $472,000+0.6%$261/sqft |
Source:  Canopy MLS as distributed by MLS GRID #4392429 Report a problem Canopy MLS as distributed by MLS GRID #4392429 Report a problem | ||
| 6/25/2026 | Listed for sale | $469,000+0.9%$259/sqft |
Source: Canopy MLS as distributed by MLS GRID #4392429 Report a problem | ||
| 9/12/2025 | Sold | $465,000-1%$257/sqft |
Source: Canopy MLS as distributed by MLS GRID #4280155 Report a problem | ||
| 8/10/2025 | Pending sale | $469,900$259/sqft |
Source: Canopy MLS as distributed by MLS GRID #4280155 Report a problem | ||
| 7/18/2025 | Listed for sale | $469,900+11.4%$259/sqft |
Source: Canopy MLS as distributed by MLS GRID #4280155 Report a problem | ||
| 3/15/2024 | Sold | $422,000+1.7%$233/sqft |
Source: Canopy MLS as distributed by MLS GRID #4102410 Report a problem | ||
| 2/9/2024 | Listed for sale | $415,000+140.6%$229/sqft |
Source: Canopy MLS as distributed by MLS GRID #4102410 Report a problem | ||
| 8/3/2005 | Sold | $172,500$95/sqft |
Source: Public Record Report a problem | ||
Public tax history
| Year | Property taxes | Tax assessment |
|---|---|---|
| 2025 | $3,277 +1.9% | $404,500 |
| 2024 | $3,216 | $404,500 |
| 2023 | -- | $404,500 +80% |
| 2022 | $2,294 +0.5% | $224,700 |
| 2021 | $2,283 +0.3% | $224,700 +0.7% |
| 2020 | $2,276 +1.3% | $223,200 |
| 2019 | $2,245 +10.3% | $223,200 +49.2% |
| 2018 | $2,036 +2.3% | $149,600 |
| 2016 | $1,990 | $149,600 |
| 2015 | $1,990 +0.3% | $149,600 |
| 2014 | $1,983 | $149,600 |
| 2013 | -- | $149,600 -0.2% |
| 2012 | -- | $149,900 |
| 2011 | -- | $149,900 -13.7% |
| 2010 | -- | $173,600 |
| 2009 | -- | $173,600 |
| 2008 | -- | $173,600 |
| 2007 | -- | $173,600 |
| 2006 | -- | $173,600 +334% |
| 2005 | -- | $40,000 |
| 2004 | -- | -- |
Find assessor info on the county website
Neighborhood: Providence Estates East
Nearby homes
- $514,9003 bd2 ba3.2k sqft2215 Savannah Hills Dr, Matthews, NC 28105Off Market
- $420,7004 bd2 ba1.9k sqft7508 Carrington Forest Ln, Matthews, NC 28105Off Market

- $500,9004 bd2 ba2.8k sqft2219 Savannah Hills Dr, Matthews, NC 28105Off Market
- $501,8003 bd2 ba3.2k sqft1705 Bernadine Ct, Matthews, NC 28105Off Market
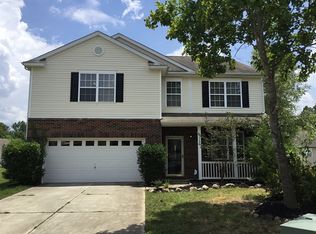
- $414,1003 bd2 ba1.7k sqft7512 Carrington Forest Ln, Matthews, NC 28105Off Market
- $455,4003 bd3 ba2.1k sqft7516 Carrington Forest Ln, Matthews, NC 28105Off Market
- $512,0003 bd3 ba3k sqft2223 Savannah Hills Dr, Matthews, NC 28105Off Market
- $---- bd-- ba-- sqftCarrington Forest Ln, Matthews, NC 28105Off Market
Nearby schools
GreatSchools rating
- 9/10Matthews ElementaryGrades: K-5Distance: 2.4 mi
- 9/10Crestdale MiddleGrades: 6-8Distance: 3.4 mi
- 6/10David W Butler HighGrades: 9-12Distance: 3.3 mi
Schools provided by the listing agent
- Elementary: Matthews
- Middle: Crestdale
- High: Butler
Source: Canopy MLS as distributed by MLS GRID. This data may not be complete. We recommend contacting the local school district to confirm school assignments for this home.
Get a cash offer in 3 minutes
Find out how much your home could sell for in as little as 3 minutes with a no-obligation cash offer.
Estimated market value
$472,000
Get a cash offer in 3 minutes
Find out how much your home could sell for in as little as 3 minutes with a no-obligation cash offer.
Estimated market value
$472,000
- North Carolina
- Mecklenburg County
- Charlotte
- 28105
- Providence Estates East
- 2211 Savannah Hills Dr
Nearby cities
Nearby neighborhoods
Nearby zip codes
Other Charlotte Topics
