Skip main navigation
Sold
  • Price Unknown

    2211 Shelton St, San Angelo, TX 76903

    2beds
    764sqft
    Single Family Residence
    Built in 1978
    7,657 Square Feet Lot
    $137,300 Zestimate®
    $--/sqft
    $984 Estimated rent

    Home value

    $137,300

    $128,000 - $147,000

    $984/mo

    Zestimate® history
    Loading
    Loading...

    Owner options

    List your home for rent

    $984/mo

    Rent Zestimate®

    Find your next renter with Zillow Rental Manager. Plus, with online applications, you can quickly screen prospective tenants – for free.

    Learn more

    $984/mo

    Rent Zestimate®

    Refinance and save

    Refinancing to a lower rate could help reduce your monthly payments and save thousands over the life of the loan.

    See today's rates

    Explore your selling options

    Work with a Zillow partner agent

    Leverage their expertise and Zillow's premium Showcase listings to get your home seen by more buyers.

    Get started

    List with your own agent

    Get your home in front of millions of buyers by listing it on Zillow.

    Learn how to do it

    Sell it yourself

    Take full control of how buyers see your home on Zillow by listing For Sale by Owner (FSBO).

    List your home

    What's special

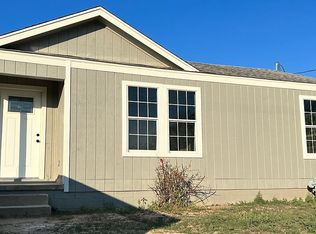
    Welcome to your newly remodeled dream home in San Angelo, updated in February 2023. This property features a new roof, fresh paint, and luxury vinyl flooring throughout. The kitchen has been refreshed with a new refrigerator, dishwasher, and built-in microwave. Bathrooms are enhanced with updated fixtures and mirrors, complemented by a new water heater. Energy efficiency is ensured with all new windows and three new heating and cooling units. Each room is fitted with updated ceiling fans for added comfort & style. Foundation was also checked and remediated in February 2023. Ideally located, this home is in close proximity to restaurants, schools, and shopping, perfect for military, agricultural, medical, or education professionals. Discover the perfect blend of comfort, style, and convenience in this elegantly updated home.

    Zillow last checked:

    Listing updated:

    Listed by:

    Halle McCrory 0725109 888-519-7431,

    eXp Realty LLC 888-519-7431,

    Halle Mccrory 325-304-1425

    Bought with:

    Non-Mls Member

    NON MLS

    Source: NTREIS,MLS#: 20519144

    Facts & features

    Interior

    Bedrooms & bathrooms
    • Bedrooms: 2
    • Bathrooms: 1
    • Full bathrooms: 1
    Primary bedroom
    • Level: First
    • Dimensions: 10 x 11
    Bedroom
    • Level: First
    • Dimensions: 8 x 10
    Kitchen
    • Features: Built-in Features
    • Level: First
    • Dimensions: 8 x 10
    Living room
    • Level: First
    • Dimensions: 12 x 14
    Utility room
    • Level: First
    • Dimensions: 6 x 6
    Heating
    • Other
    Cooling
    • Window Unit(s)
    Appliances
    • Included: Dishwasher, Electric Oven, Electric Range, Electric Water Heater, Microwave
    • Laundry: Washer Hookup, Electric Dryer Hookup
    Features
    • Other
    • Flooring: Luxury Vinyl, Luxury VinylPlank
    • Has basement: No
    • Has fireplace: No
    • Fireplace features: None
    Interior area
    • Total interior livable area: 764 sqft

    Property

    Parking
    • Parking features: Asphalt
    Features
    • Levels: One
    • Stories: 1
    • Pool features: None
    • Fencing: None
    Lot
    • Size: 7,657 Square Feet
    • Dimensions: 50 x 153
    • Features: Level
    • Residential vegetation: Cleared
    Details
    • Additional structures: Other
    • Parcel number: 1528100000403200
    • Other equipment: None

    Construction

    Type & style
    • Home type: SingleFamily
    • Architectural style: Detached
    • Property subtype: Single Family Residence
    Materials
    • Other
    • Foundation: Pillar/Post/Pier
    • Roof: Composition
    Condition
    • Year built: 1978

    Utilities & green energy

    • Sewer: Public Sewer
    • Water: Public
    • Utilities for property: Sewer Available, Water Available

    Community & HOA

    Community
    • Subdivision: Home Acres
    HOA
    • Has HOA: No
    Location
    • Region: San Angelo

    Financial & listing details

    • Tax assessed value: $115,940
    • Annual tax amount: $2,129
    • Date on market: 1/25/2024
    • Cumulative days on market: 105 days
    • Listing terms: Cash,Conventional,FHA
    • Road surface type: Asphalt

    Price history

    DateEventPrice
    5/10/2024Sold--
    Source: NTREIS #20519144 Report a problem
    5/8/2024Pending sale$135,000+8%$177/sqft
    Source: NTREIS #20519144 Report a problem
    4/1/2024Price change$125,000-7.4%$164/sqft
    Source: San Angelo AOR #119757 Report a problem
    1/25/2024Listed for sale$135,000-1.1%$177/sqft
    Source: NTREIS #20519144 Report a problem
    2/23/2023Listing removed--
    Source: BHHS broker feed Report a problem
    2/13/2023Pending sale$136,500$179/sqft
    Source: San Angelo AOR #111932 Report a problem
    2/8/2023Listed for sale$136,500$179/sqft
    Source: San Angelo AOR #111932 Report a problem

    Public tax history

    YearProperty taxesTax assessment
    2024$2,129 +23%$115,940 +33.3%
    2023$1,731 +215%$87,000 +250.8%
    2022$550 -17.6%$24,800 -9.9%
    2021$667 $27,520
    2020-- $27,520
    2019$676 -3.8%$27,520 -1.3%
    2018$703 -12.6%$27,870 -13%
    2017$804 +65.8%$32,050 +66.8%
    2016$485 -12.2%$19,220 -12.2%
    2015$553 -1.5%$21,900
    2014$561 +7.6%$21,900 +7.6%
    2013$521 -0.2%$20,350
    2012$522 -3.4%$20,350
    2011$540 +23.7%$20,350 +25.6%
    2010$437 $16,200
    2009-- $16,200
    2008-- $16,200
    2007$401 +12.4%$16,200 +33.9%
    2006$357 $12,100
    2005$357 -0.6%$12,100
    2004$359 +0.3%$12,100
    2003$358 -0.1%$12,100
    2002$358 +2.5%$12,100
    2001$350 +1.3%$12,100
    2000$345 $12,100
    Find assessor info on the county website

    Neighborhood: Blackshear

    Nearby schools

    GreatSchools rating
    Schools provided by the listing agent
    • Elementary: Fannin
    • Middle: Lincoln
    • High: Lake View
    • District: San Angelo ISD

    Source: NTREIS. This data may not be complete. We recommend contacting the local school district to confirm school assignments for this home.