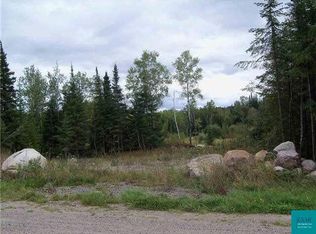
A truly one of a kind custom 4 bedroom, 3 bath residence offering the rare combination of in-town convenience and a serene, country setting. Thoughtfully designed and impeccably crafted, this unique home showcases exceptional quality and timeless character throughout. The main level features an elegant living room with custom cabinetry that surrounds the gorgeous stone propane fireplace, wood floors, a formal dining room with custom tray ceiling, eat in kitchen with high end finishings, granite counter tops, and center island. Adjacent is the sunroom; walkout to the deck and back yard, and also a convenient main level laundry. A private primary bedroom offers a well appointed en suite bath with jetted tub, steam shower, ceramic tile, and custom cabinetry. The second main level bedroom/office is adjacent to a second full bathroom. The walkout lower level is equally impressive, offering two additional bedrooms, a bathroom with steam shower, a small bonus room, a spacious 38' x 23' great room; ideal for relaxing or entertaining with a custom built bar & fine cabinetry, creating a standout gathering space. The room is complemented by a stone propane fireplace, a beautiful focal point, well designed utility area & a wine closet. Additional features: surround sound throughout, full security system, central vacuum, City Sewer and Water, off peak electric heat, in-floor heat on both levels, Central Air, 2+ stall heated garage. Outdoors, the property makes a striking first impression with its grand stone entrance archway, reflecting the home's commitment to craftsmanship and quality finishes at every turn. Furnishings are negotiable.
Pending
Price cut: $50K (6/1)
$699,000
2211 Spaulding Dr, Ely, MN 55731
4beds
3,336sqft
Single Family Residence
Built in 2007
0.7 Acres Lot
$-- Zestimate®
$210/sqft
$-- HOA
What's special
Center islandWood floorsGrand stone entrance archwayGorgeous stone propane fireplaceSurround sound throughoutJetted tubGranite counter tops
- 72 days |
- 294 |
- 3 |
Zillow last checked:
Listing updated:
Listed by:
Patricia Bulinski 218-349-5595,
Bear Island Realty LLC
Source: Lake Superior Area Realtors as distributed by MLS GRID,MLS#: 6124791
Facts & features
Interior
Bedrooms & bathrooms
- Bedrooms: 4
- Bathrooms: 3
- Full bathrooms: 2
- 3/4 bathrooms: 1
- Main level bedrooms: 1
Rooms
- Room types: Family/Rec
Primary bedroom
- Description: Walk in closet 4' x 12', with custom built ins, carpeted and en suite.
- Level: Main
- Area: 180 Square Feet
- Dimensions: 12 x 15
Bedroom
- Description: Ceiling fan, and carpeted.
- Level: Lower
- Area: 168 Square Feet
- Dimensions: 14 x 12
Bedroom
- Description: Ceiling fan, and carpeted.
- Level: Lower
- Area: 165 Square Feet
- Dimensions: 11 x 15
Bedroom
- Description: Carpet, closet and ceiling fan.
- Level: Main
- Area: 121 Square Feet
- Dimensions: 11 x 11
Bathroom
- Description: Steam shower, vanity with granite countertop, and ceramic floor.
- Level: Lower
- Area: 144 Square Feet
- Dimensions: 12 x 12
Bathroom
- Description: Jetted bathtub, steam shower, dual vanity with granite countertop, linen cabinet, and separate closet with additional built-ins.
- Level: Main
- Area: 108 Square Feet
- Dimensions: 9 x 12
Bathroom
- Description: Full Bath, Ceramic floors and custom cabinets.
- Level: Main
- Area: 121 Square Feet
- Dimensions: 11 x 11
Dining room
- Description: Formal DR with custom tray ceiling, bay window and ceramic floor. Kitchen also has 9 x 9 eat-in dining area w/ ceramic floor, tray box ceiling & fan.
- Level: Main
- Area: 154 Square Feet
- Dimensions: 14 x 11
Kitchen
- Description: Center Island, Granite Countertops, Maple custom cabinets, Ceramic floors, under & over cabinet lights, and high end appliances.
- Level: Main
- Area: 208 Square Feet
- Dimensions: 13 x 16
Laundry
- Description: Stacked Washer/Dryer, Cabinet with utility sink and floor drain.
- Level: Main
- Area: 56 Square Feet
- Dimensions: 7 x 8
Living room
- Description: Custom cabinetry surrounding the cultured stone propane fireplace. Beautiful Black Ash ceiling, Birch flooring and trim.
- Level: Main
- Area: 425 Square Feet
- Dimensions: 17 x 25
Sun room
- Description: Sliding door to the deck, wooded views of the side and back.
- Level: Main
- Area: 70 Square Feet
- Dimensions: 7 x 10
Heating
- Boiler, Fireplace(s), In Floor Heat, Propane, Electric
Cooling
- Central Air
Appliances
- Included: Cooktop, Dishwasher, Dryer, Exhaust Fan, Microwave, Refrigerator, Wall Oven, Washer
- Laundry: Main Level, Dryer Hook-Ups, Washer Hookup
Features
- Ceiling Fan(s), Vaulted Ceilings, Walk-In Closet(s), Wet Bar, Foyer-Entrance
- Flooring: Hardwood Floors
- Doors: Patio Door
- Basement: Full,Finished,Walkout,Bath,Bedrooms,Den/Office,Family/Rec Room,Fireplace,Utility Room
- Number of fireplaces: 2
- Fireplace features: Gas, Basement
Interior area
- Total interior livable area: 3,336 sqft
- Finished area above ground: 1,756
- Finished area below ground: 1,580
Property
Parking
- Total spaces: 2
- Parking features: Attached, Drains, Electrical Service, Heat, Insulation, Slab
- Attached garage spaces: 2
Features
- Patio & porch: Deck
Lot
- Size: 0.7 Acres
- Dimensions: 305 x 100 x 305 x 100
- Features: Landscaped, Tree Coverage - Medium, Level
Details
- Foundation area: 1740
- Parcel number: 030006300150
Construction
Type & style
- Home type: SingleFamily
- Architectural style: Ranch
- Property subtype: Single Family Residence
Materials
- Stone, Vinyl, Wood, Frame/Wood
- Foundation: Concrete Perimeter, Insulated Form
- Roof: Asphalt Shingle
Condition
- Completed
- Year built: 2007
Utilities & green energy
- Electric: City Of Ely
- Sewer: Public Sewer
- Water: Public
- Utilities for property: Fiber Optic, Satellite
Community & HOA
HOA
- Has HOA: No
Location
- Region: Ely
Financial & listing details
- Price per square foot: $210/sqft
- Tax assessed value: $460,100
- Annual tax amount: $7,311
- Date on market: 4/28/2026
- Cumulative days on market: 81 days
- Listing terms: Cash,Conventional
Estimated market value
Not available
Estimated sales range
Not available
Not available
Price history
| Date | Event | Price |
|---|---|---|
| 7/7/2026 | Pending sale | $699,000$210/sqft |
Source: | ||
| 6/1/2026 | Price change | $699,000-6.7%$210/sqft |
Source: | ||
| 4/28/2026 | Listed for sale | $749,000+4061.1%$225/sqft |
Source: | ||
| 4/10/2006 | Sold | $18,000$5/sqft |
Source: Public Record Report a problem | ||
Public tax history
| Year | Property taxes | Tax assessment |
|---|---|---|
| 2024 | $6,616 +8.6% | $460,100 +5.6% |
| 2023 | $6,094 +16.7% | $435,700 +20.5% |
| 2022 | $5,220 +12.2% | $361,600 +19.1% |
| 2021 | $4,654 | $303,500 +11.8% |
| 2020 | $4,654 | $271,500 |
| 2019 | $4,654 +7.4% | $271,500 +3.7% |
| 2018 | $4,334 -3.1% | $261,900 |
| 2017 | $4,474 +3.2% | $261,900 |
| 2016 | $4,334 -6.3% | $261,900 +14.2% |
| 2015 | $4,624 +9.1% | $229,400 |
| 2014 | $4,240 +4.2% | $229,400 |
| 2013 | $4,068 -4.6% | $229,400 -2.5% |
| 2012 | $4,266 +27.8% | $235,200 -5.9% |
| 2011 | $3,338 -5.8% | $249,900 -8.4% |
| 2010 | $3,545 | $272,900 |
| 2009 | $3,545 +935% | $272,900 +1399.5% |
| 2008 | $342 +13.5% | $18,200 +15.2% |
| 2007 | $302 | $15,800 |
Find assessor info on the county website
Monthly payment
Est. payment$--/mo
Payment breakdown
Explore the cost of this home by adjusting the details. Changes won't be saved.All calculations are estimates and provided by Zillow, Inc. for informational purposes only. Actual amounts may vary.
HOA fees may include property taxes on listings classified as Co-Ops. Contact the listing agent and/or owner for fee details.
Mortgage interest rates are dependent on a number of factors, including credit score, down payment, and repayment length. Interest rate data provided by Zillow Group Marketplace, Inc. as of 1/1/1970 from various mortgage lenders with which we have lead or other similar arrangements; the Estimated Payment is an average of those rates.
See how much you could borrow to make a competitive offer.
Climate risks
Neighborhood: 55731
Nearby schools
GreatSchools rating
- 6/10Washington Elementary SchoolGrades: PK-5Distance: 1.7 mi
- 7/10Memorial Middle SchoolGrades: 6-8Distance: 1.7 mi
- 9/10Memorial SecondaryGrades: 9-12Distance: 1.7 mi
A local agent can set up tours, give advice and negotiate with sellers.
- Minnesota
- Saint Louis County
- Ely
- 55731
- 2211 Spaulding Dr


