Welcome to your nearly new dream home in Calistoga - New Lenox's Premier Community! Seller offering a $5,000 credit to Buyer at closing to assist with closing costs. Completed in June 2023, this stunning 2,300 sqft two-story custom-designed residence offers 3 bedrooms, 2.5 baths, and an abundance of high-end features. Step inside to an open, light-filled foyer leading to a gourmet kitchen that will inspire your inner chef. It boasts custom cabinets, granite countertops, an oversized island, a walk-in pantry, and stainless steel appliances. The open-concept living area is bathed in natural light from energy-efficient windows, creating an inviting space perfect for entertaining or relaxing. Practicality meets style with a convenient mudroom and half bath just off the oversized 3-car garage. Ascend the staircase, accented with elegant prairie-style metal railings, to the second level. Upstairs, the private owner's suite is a true sanctuary, featuring an expansive walk-in closet and a en-suite bath with double vanity, granite, a large walk-in shower, and Moen fixtures. Two additional spacious bedrooms with walk-in closets share a centrally located full bath. Designed for efficiency and elegance, this home includes upgraded LED lighting, energy-efficient features, a half brick wrap on the exterior, and maintenance-free siding. Enjoy outdoor living on your lanai back patio and benefit from a full rough-in basement, ready for your customization. Situated in an unbeatable New Lenox location, you'll have access to top-tier schools, modern conveniences, and easy access to shopping, dining, entertainment, major highways, and two Metra lines. This is more than just a home; it's a lifestyle. Don't miss out - schedule your showing today!
Closed
$495,000
2211 Stone Creek Dr, New Lenox, IL 60451
3beds
2,300sqft
Single Family Residence
Built in 2023
9,718 Square Feet Lot
$508,800 Zestimate®
$215/sqft
$3,873 Estimated rent
Home value
$508,800
$468,000 - $555,000
$3,873/mo
Zestimate® history
Owner options
List your home for rent
$3,873/mo
Rent Zestimate®
Find your next renter with Zillow Rental Manager. Plus, with online applications, you can quickly screen prospective tenants – for free.
$3,873/mo
Rent Zestimate®
Refinance and save
$3,657/mo
Est. payment
Refinancing to a lower rate could help reduce your monthly payments and save thousands over the life of the loan.
$3,657/mo
Est. payment
Explore your selling options
Work with a Zillow partner agent
Leverage their expertise and Zillow's premium Showcase listings to get your home seen by more buyers.
Get startedList with your own agent
Get your home in front of millions of buyers by listing it on Zillow.
Learn how to do itSell it yourself
Take full control of how buyers see your home on Zillow by listing For Sale by Owner (FSBO).
List your homeWhat's special
Half bathEn-suite bathOversized islandWalk-in pantryGourmet kitchenEnergy-efficient windowsUpgraded led lighting
Zillow last checked:
Listing updated:
Listed by:
Monique Araujo-Jairala 708-460-4900,
Coldwell Banker Realty
Bought with:
Michelle Kurtz
eXp Realty
Source: MRED as distributed by MLS GRID,MLS#: 12374126
Facts & features
Interior
Bedrooms & bathrooms
- Bedrooms: 3
- Bathrooms: 3
- Full bathrooms: 2
- 1/2 bathrooms: 1
Rooms
- Room types: Mud Room
Primary bedroom
- Features: Flooring (Carpet), Bathroom (Full)
- Level: Second
- Area: 225 Square Feet
- Dimensions: 15X15
Bedroom 2
- Features: Flooring (Carpet)
- Level: Second
- Area: 180 Square Feet
- Dimensions: 15X12
Bedroom 3
- Features: Flooring (Carpet)
- Level: Second
- Area: 156 Square Feet
- Dimensions: 13X12
Dining room
- Features: Flooring (Wood Laminate)
- Level: Main
- Area: 130 Square Feet
- Dimensions: 13X10
Kitchen
- Features: Kitchen (Eating Area-Breakfast Bar, Island, Pantry-Closet, Pantry-Walk-in, Custom Cabinetry), Flooring (Wood Laminate)
- Level: Main
- Area: 247 Square Feet
- Dimensions: 13X19
Laundry
- Level: Second
- Area: 48 Square Feet
- Dimensions: 8X6
Living room
- Features: Flooring (Carpet)
- Level: Main
- Area: 300 Square Feet
- Dimensions: 20X15
Mud room
- Features: Flooring (Wood Laminate)
- Level: Main
- Area: 72 Square Feet
- Dimensions: 6X12
Heating
- Natural Gas, Forced Air
Cooling
- Central Air
Appliances
- Included: Range, Microwave, Dishwasher, Refrigerator
- Laundry: In Unit
Features
- Basement: Unfinished,Bath/Stubbed,Full
Interior area
- Total structure area: 3,400
- Total interior livable area: 2,300 sqft
Property
Parking
- Total spaces: 3
- Parking features: Concrete, Garage Door Opener, On Site, Garage Owned, Attached, Garage
- Attached garage spaces: 3
- Has uncovered spaces: Yes
Accessibility
- Accessibility features: No Disability Access
Features
- Stories: 2
- Patio & porch: Patio
Lot
- Size: 9,718 Square Feet
Details
- Parcel number: 1508341010100000
- Special conditions: List Broker Must Accompany
Construction
Type & style
- Home type: SingleFamily
- Property subtype: Single Family Residence
Materials
- Vinyl Siding, Brick
- Foundation: Concrete Perimeter
- Roof: Asphalt
Condition
- New construction: No
- Year built: 2023
Utilities & green energy
- Electric: Circuit Breakers
- Sewer: Public Sewer
- Water: Public
Community & HOA
Community
- Features: Park, Sidewalks, Street Lights, Street Paved
- Subdivision: Calistoga
HOA
- Has HOA: Yes
- Services included: Insurance
- HOA fee: $56 annually
Location
- Region: New Lenox
Financial & listing details
- Price per square foot: $215/sqft
- Tax assessed value: $450,429
- Annual tax amount: $11,535
- Date on market: 6/9/2025
- Listing terms: Conventional
- Ownership: Fee Simple w/ HO Assn.
Price history
| Date | Event | Price |
|---|---|---|
| 9/18/2025 | Sold | $495,000$215/sqft |
Source:  MRED as distributed by MLS GRID #12374126 Report a problem MRED as distributed by MLS GRID #12374126 Report a problem | ||
| 7/14/2025 | Contingent | $495,000$215/sqft |
Source: MRED as distributed by MLS GRID #12374126 Report a problem | ||
| 6/30/2025 | Price change | $495,000-1%$215/sqft |
Source: MRED as distributed by MLS GRID #12374126 Report a problem | ||
| 6/14/2025 | Price change | $499,900-2.9%$217/sqft |
Source: MRED as distributed by MLS GRID #12374126 Report a problem | ||
| 6/9/2025 | Listed for sale | $515,000+12.5%$224/sqft |
Source: MRED as distributed by MLS GRID #12374126 Report a problem | ||
| 6/5/2023 | Sold | $457,820$199/sqft |
Source: Public Record Report a problem | ||
Public tax history
| Year | Property taxes | Tax assessment |
|---|---|---|
| 2024 | $11,535 +61.8% | $150,143 +71.5% |
| 2023 | $7,129 +405.4% | $87,567 +437.1% |
| 2022 | $1,411 +21% | $16,304 +22.6% |
| 2021 | $1,166 +2.7% | $13,301 +3.7% |
| 2020 | $1,135 +4.3% | $12,826 +3.2% |
| 2019 | $1,088 +512.8% | $12,428 +521.4% |
| 2018 | $178 +2% | $2,000 |
| 2017 | $174 +0.1% | $2,000 |
| 2016 | $174 -1.5% | $2,000 |
| 2015 | $177 | $2,000 |
| 2014 | $177 +2% | $2,000 |
| 2013 | $173 +7.3% | $2,000 |
| 2012 | $161 +7.1% | $2,000 |
| 2011 | $151 +6.7% | $2,000 |
| 2010 | $141 +5.2% | $2,000 |
| 2009 | $134 +3.2% | $2,000 |
| 2008 | $130 | $2,000 |
| 2007 | -- | $2,000 |
Find assessor info on the county website
Neighborhood: 60451
Nearby homes
- $552,0004 bd3 ba2.5k sqft2201 Stone Creek Dr, New Lenox, IL 60451Off Market
- $539,9004 bd3 ba2.6k sqft2231 Stone Creek Dr, New Lenox, IL 60451Sold
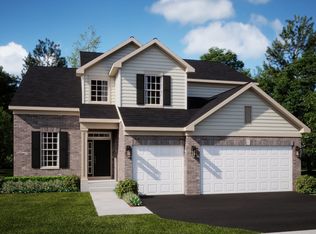
- $510,0003 bd2 ba1.8k sqft2241 Stone Creek Dr, New Lenox, IL 60451Sold
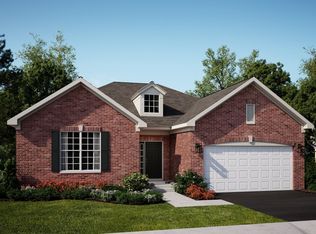
- $579,9004 bd3 ba3.1k sqft2290 Stone Creek Dr, New Lenox, IL 60451Sold
- $538,9074 bd3 ba2.6k sqft2280 Stone Creek Dr, New Lenox, IL 60451Sold
- $515,0004 bd3 ba2.4k sqft2281 Stone Creek Dr, New Lenox, IL 60451Sold
- $474,0563 bd2 ba1.8k sqft2271 Stone Creek Dr, New Lenox, IL 60451Sold
- $546,0004 bd3 ba2.4k sqft2270 Stone Creek Dr, New Lenox, IL 60451Sold
Nearby schools
GreatSchools rating
- 9/10Spencer Pointe Elementary SchoolGrades: 1-3Distance: 1 mi
- 6/10Alex M Martino Jr High SchoolGrades: 7-8Distance: 2 mi
- 8/10Lincoln-Way Central High SchoolGrades: 9-12Distance: 2.5 mi
Schools provided by the listing agent
- Elementary: Spencer Crossing Elementary Scho
- Middle: Alex M Martino Junior High Schoo
- High: Lincoln-Way Central High School
- District: 122
Source: MRED as distributed by MLS GRID. This data may not be complete. We recommend contacting the local school district to confirm school assignments for this home.
Get a cash offer in 3 minutes
Find out how much your home could sell for in as little as 3 minutes with a no-obligation cash offer.
Estimated market value
$508,800
Get a cash offer in 3 minutes
Find out how much your home could sell for in as little as 3 minutes with a no-obligation cash offer.
Estimated market value
$508,800
- Illinois
- Will County
- New Lenox
- 60451
- 2211 Stone Creek Dr
Nearby cities
Nearby zip codes
Other New Lenox Topics
