Skip main navigation
Sold for $323,500
  • $323,500

    2211 Sweet Annie Way, Wake Forest, NC 27587

    3beds
    1,712sqft
    Townhouse, Residential
    Built in 2018
    1,742 Square Feet Lot
    $318,400 Zestimate®
    $189/sqft
    $1,929 Estimated rent

    Home value

    $318,400

    $302,000 - $334,000

    $1,929/mo

    Zestimate® history
    Loading
    Loading...

    Owner options

    List your home for rent

    $1,929/mo

    Rent Zestimate®

    Find your next renter with Zillow Rental Manager. Plus, with online applications, you can quickly screen prospective tenants – for free.

    Learn more

    $1,929/mo

    Rent Zestimate®

    Refinance and save

    $2,049/mo

    Est. payment

    Refinancing to a lower rate could help reduce your monthly payments and save thousands over the life of the loan.

    See today's rates

    $2,049/mo

    Est. payment

    Explore your selling options

    Work with a Zillow partner agent

    Leverage their expertise and Zillow's premium Showcase listings to get your home seen by more buyers.

    Get started

    List with your own agent

    Get your home in front of millions of buyers by listing it on Zillow.

    Learn how to do it

    Sell it yourself

    Take full control of how buyers see your home on Zillow by listing For Sale by Owner (FSBO).

    List your home

    What's special

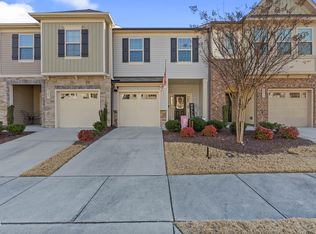
    Welcome to 2211 Sweet Annie Way, a beautifully maintained townhome in the highly desirable Stonegate community of Wake Forest, NC. Built in 2018, this 1,712 sq ft residence offers 3 spacious bedrooms, 2.5 bathrooms, and a one-car garage, combining modern comfort with timeless elegance. This home Features an Open-concept living area with abundant natural light. A modern kitchen featuring stainless appliances, granite countertops, and a large island. There's a luxurious primary suite with a walk-in closet and en-suite bathroom boasting dual vanities. Out back you will discover a private patio perfect for outdoor relaxation. Stonegate is also renowned for its amenities, including: A sparkling community pool and well-appointed clubhouse, scenic walking trails and greenways bordering peaceful ponds, a playground and fishing spots for outdoor enjoyment. Located just minutes from downtown Wake Forest, residents enjoy a vibrant dining scene: Over the Falls: A local favorite offering American classics in a cozy setting, Farm Table: Known for its farm-to-fork dishes and inviting atmosphere, Sugar Magnolia Café: A charming spot for coffee, light meals, and live music, Gonza Tacos y Tequila: Serving authentic Mexican cuisine with a lively ambiance, Brigs at the Forest: A go-to for hearty breakfasts and brunches. Residents have easy access to a variety of shopping centers and services: The Factory: A unique mix of shops, restaurants, and entertainment venues, Gateway Commons: Featuring a range of retail stores and dining options, Downtown Wake Forest: Home to boutiques, art galleries, and the Wake Forest Farmers Market. Outdoor enthusiasts will appreciate the proximity to several parks: E. Carroll Joyner Park: Offers walking trails, an amphitheater, and open green spaces, Holding Park: Features a playground, picnic areas, and a seasonal pool and Falls Lake State Recreation Area: Provides opportunities for boating, fishing, and hiking. Commuters will find convenient access to major highways, making travel to Raleigh, Durham, and the Research Triangle Park straightforward. The community's location also allows for easy access to public transportation and nearby amenities. 2211 Sweet Annie Way offers a harmonious blend of modern living and small-town charm. With its prime location, exceptional community amenities, and proximity to dining, shopping, and recreation, this townhome is an ideal choice for those seeking a vibrant and convenient lifestyle in Wake Forest.

    Zillow last checked:

    Listing updated:

    Listed by:

    Ruby Henderson 919-274-3040,

    Keller Williams Realty

    Bought with:

    Sommer Donahoe, 300635

    Southern Lux Living

    Source: Doorify MLS,MLS#: 10094638MLS Logo

    Facts & features

    Interior

    Bedrooms & bathrooms
    • Bedrooms: 3
    • Bathrooms: 3
    • Full bathrooms: 2
    • 1/2 bathrooms: 1
    Heating
    • Central
    Cooling
    • Attic Fan, Ceiling Fan(s), Central Air
    Appliances
    • Included: Dishwasher, Disposal, Dryer, Electric Range, Exhaust Fan, Ice Maker, Range, Vented Exhaust Fan
    • Laundry: Inside, Laundry Closet, Upper Level
    Features
    • Breakfast Bar, Ceiling Fan(s), Eat-in Kitchen, Entrance Foyer, Granite Counters, Pantry, Separate Shower, Smooth Ceilings, See Remarks
    • Flooring: Laminate, Vinyl
    • Common walls with other units/homes: 1 Common Wall, End Unit, No One Above, No One Below
    Interior area
    • Total structure area: 1,712
    • Total interior livable area: 1,712 sqft
    • Finished area above ground: 1,712
    • Finished area below ground: 0

    Property

    Parking
    • Total spaces: 2
    • Parking features: Attached, Concrete, Driveway, Garage, Garage Door Opener, Garage Faces Front, See Remarks
    • Attached garage spaces: 1
    • Uncovered spaces: 1
    Features
    • Levels: Two
    • Stories: 2
    • Patio & porch: Patio
    • Exterior features: Barbecue, Basketball Court
    • Has private pool: Yes
    • Pool features: Community, Private, Swimming Pool Com/Fee
    • Spa features: None
    • Fencing: None
    • Has view: Yes
    • View description: None
    Lot
    • Size: 1,742 Square Feet
    • Features: Corner Lot, Landscaped
    Details
    • Additional structures: None
    • Parcel number: 1748671783
    • Zoning: GR10

    Construction

    Type & style
    • Home type: Townhouse
    • Architectural style: Traditional, Transitional
    • Property subtype: Townhouse, Residential
    • Attached to another structure: Yes
    Materials
    • Brick, Vinyl Siding
    • Foundation: Slab
    • Roof: Shingle
    Condition
    • New construction: No
    • Year built: 2018

    Utilities & green energy

    • Sewer: Public Sewer
    • Water: Public
    • Utilities for property: Electricity Available, Electricity Connected, Natural Gas Available, Natural Gas Connected, Sewer Available, Sewer Connected, Water Available, Water Connected

    Community & HOA

    Community
    • Features: Clubhouse, Pool
    • Subdivision: Stonegate
    HOA
    • Has HOA: Yes
    • Amenities included: Barbecue, Clubhouse, Game Court Interior, Landscaping, Maintenance, Maintenance Grounds, Maintenance Structure, Parking, Recreation Facilities
    • Services included: Maintenance Grounds, Maintenance Structure, Pest Control, Road Maintenance, Trash
    • HOA fee: $80 monthly
    • Additional fee info: Second HOA Fee $123 Monthly
    Location
    • Region: Wake Forest

    Financial & listing details

    • Price per square foot: $189/sqft
    • Tax assessed value: $323,821
    • Annual tax amount: $3,042
    • Date on market: 5/9/2025
    • Road surface type: Asphalt

    Price history

    DateEventPrice
    6/18/2025Sold$323,500-0.5%$189/sqft
    Source: Doorify MLS #10094638 Report a problem
    6/6/2025Pending sale$325,000$190/sqft
    Source: Doorify MLS #10094638 Report a problem
    5/9/2025Listed for sale$325,000$190/sqft
    Source: Doorify MLS #10094638 Report a problem
    10/30/2023Listing removed--
    Source: Doorify MLS #2535918 Report a problem
    10/6/2023Listed for rent$1,845$1/sqft
    Source: Doorify MLS #2535918 Report a problem
    1/3/2022Sold$325,000+5.2%$190/sqft
    Source: Doorify MLS #2421894 Report a problem
    12/7/2021Pending sale$309,000$180/sqft
    Source: RE/MAX International #2421894 Report a problem
    12/7/2021Contingent$309,000$180/sqft
    Source: Doorify MLS #2421894 Report a problem
    12/4/2021Listed for sale$309,000+43.7%$180/sqft
    Source: Doorify MLS #2421894 Report a problem
    4/12/2018Sold$215,000$126/sqft
    Source: Public Record Report a problem

    Public tax history

    YearProperty taxesTax assessment
    2025$3,055 +0.4%$323,821
    2024$3,043 +17.6%$323,821 +46.6%
    2023$2,587 +4.2%$220,918
    2022$2,482 +1.8%$220,918
    2021$2,439 $220,918
    2020$2,439 -0.8%$220,918 +12.3%
    2019$2,460 $196,637 +461.8%
    2018$2,460 $35,000
    2017-- $35,000
    Find assessor info on the county website

    Neighborhood: 27587

    Nearby schools

    GreatSchools rating
    Schools provided by the listing agent
    • Elementary: Wake County Schools
    • Middle: Wake County Schools
    • High: Wake County Schools

    Source: Doorify MLS. This data may not be complete. We recommend contacting the local school district to confirm school assignments for this home.

    Get a cash offer in 3 minutes
    Find out how much your home could sell for in as little as 3 minutes with a no-obligation cash offer.
    Estimated market value
    $318,400
    Get a cash offer in 3 minutes
    Find out how much your home could sell for in as little as 3 minutes with a no-obligation cash offer.
    Estimated market value
    $318,400