You’ll love this meticulously maintained 4 bedroom and 2 bath home on a 1.09 acre lot nestled on a quiet cul-de-sac street in prestigious Bentwater Estates. Step inside to discover an open-concept home with beautiful hardwood floors with a spacious and inviting living room that flows into the kitchen making everyday living and entertaining a breeze. The updated kitchen has recently installed stainless appliances including a built-in oven, induction cooktop, dishwasher, built-in microwave, a kitchen island, oversized pantry, granite countertops, and a generous breakfast nook. The master bedroom has an ensuite bathroom with a walk-in oversized shower, dual vanities, and a large closet with built-in cabinets. Family and friends will enjoy the cozy and spacious bedrooms. Embrace the ambiance of an evening by the fire with your gas logs fireplace or relax outdoors under the stars enjoying the cozy hot tub in the secluded wooded backyard. The lighted pergola on the back porch is perfect to enjoy your morning coffee or having a romantic dinner. Cruise Lake Granbury on your boat conveniently docked in your deeded marina boat slip, furnished with a hydro-hoist boat-lift. With the oversized 3-car garage, you have room to store cars and toys of your choice. Enjoy the convenience of plugging in your RV with 50 30 amp 110 volt RV electric service line adjacent to the driveway. Bentwater Estates is known for its scenic rolling hills, upscale living, and beautiful views of Lake Granbury. This friendly neighborhood has monthly gatherings, public ponds and parks, a club house, a pickle ball court, and much more. Located on the Fort Worth side of Granbury, Bentwater Estates provides you with a wonderful small town feel with shops and dining downtown with an easy drive to nearby Fort Worth for big venues and shopping malls. This gorgeous single-story home shows pride of ownership in abundance. VA Loan at 2.75 may be assumable for qualified borrowers. DON'T MISS THIS ONE!
Sold
Price Unknown
2211 Tanton Sound Ct, Granbury, TX 76049
4beds
2,077sqft
Single Family Residence
Built in 2006
1.09 Acres Lot
$523,000 Zestimate®
$--/sqft
$2,403 Estimated rent
Home value
$523,000
$486,000 - $565,000
$2,403/mo
Zestimate® history
Owner options
List your home for rent
$2,403/mo
Rent Zestimate®
Find your next renter with Zillow Rental Manager. Plus, with online applications, you can quickly screen prospective tenants – for free.
$2,403/mo
Rent Zestimate®
Refinance and save
$1,000/mo
Est. payment
Refinancing to a lower rate could help reduce your monthly payments and save thousands over the life of the loan.
$1,000/mo
Est. payment
Explore your selling options
Work with a Zillow partner agent
Leverage their expertise and Zillow's premium Showcase listings to get your home seen by more buyers.
Get startedList with your own agent
Get your home in front of millions of buyers by listing it on Zillow.
Learn how to do itSell it yourself
Take full control of how buyers see your home on Zillow by listing For Sale by Owner (FSBO).
List your homeWhat's special
Gas logs fireplaceBeautiful hardwood floorsRecently installed stainless appliancesBuilt-in microwaveBuilt-in ovenCozy and spacious bedroomsGranite countertops
Zillow last checked:
Listing updated:
Listed by:
Michelle Grothouse 0784892,
Elite Group of TX 817-832-8227
Bought with:
Michelle Grothouse, 0784892
Elite Group of TX
Source: NTREIS,MLS#: 21320561
Facts & features
Interior
Bedrooms & bathrooms
- Bedrooms: 4
- Bathrooms: 2
- Full bathrooms: 2
Primary bedroom
- Features: Ceiling Fan(s), Dual Sinks, En Suite Bathroom, Garden Tub/Roman Tub, Linen Closet, Separate Shower, Walk-In Closet(s)
- Level: First
- Dimensions: 15 x 14
Bedroom
- Features: Split Bedrooms, Walk-In Closet(s)
- Level: First
- Dimensions: 11 x 12
Bedroom
- Features: Ceiling Fan(s), Split Bedrooms, Walk-In Closet(s)
- Level: First
- Dimensions: 11 x 12
Bedroom
- Features: Ceiling Fan(s), Walk-In Closet(s)
- Level: First
- Dimensions: 15 x 11
Primary bathroom
- Features: Bidet, Built-in Features, Dual Sinks, En Suite Bathroom, Garden Tub/Roman Tub, Linen Closet, Stone Counters, Separate Shower
- Level: First
- Dimensions: 10 x 14
Breakfast room nook
- Level: First
- Dimensions: 11 x 9
Kitchen
- Features: Breakfast Bar, Built-in Features, Kitchen Island, Pantry, Stone Counters, Walk-In Pantry
- Level: First
- Dimensions: 15 x 9
Living room
- Features: Ceiling Fan(s), Fireplace
- Level: First
- Dimensions: 19 x 19
Utility room
- Features: Built-in Features, Utility Room
- Level: First
- Dimensions: 11 x 7
Heating
- Central, Electric, Fireplace(s)
Cooling
- Central Air, Ceiling Fan(s), Electric
Appliances
- Included: Dishwasher, Electric Cooktop, Electric Oven, Electric Water Heater, Disposal, Microwave, Vented Exhaust Fan
- Laundry: Washer Hookup, Electric Dryer Hookup, Laundry in Utility Room
Features
- Built-in Features, Granite Counters, Kitchen Island, Open Floorplan, Pantry, Vaulted Ceiling(s), Walk-In Closet(s), Wired for Sound
- Flooring: Ceramic Tile, Hardwood
- Windows: Window Coverings
- Has basement: No
- Number of fireplaces: 1
- Fireplace features: Gas Log, Living Room, Propane, Stone
Interior area
- Total interior livable area: 2,077 sqft
Property
Parking
- Total spaces: 3
- Parking features: Additional Parking, Concrete, Door-Multi, Door-Single, Driveway, Garage, Garage Door Opener, Oversized, Garage Faces Side, Workshop in Garage, Boat, RV Access/Parking
- Attached garage spaces: 3
Features
- Levels: One
- Stories: 1
- Patio & porch: Rear Porch, Covered, Front Porch
- Exterior features: Boat Slip, Dock, RV Hookup
- Pool features: None
- Has spa: Yes
- Spa features: Hot Tub
- Fencing: Wrought Iron
Lot
- Size: 1.09 Acres
- Features: Acreage, Interior Lot, Landscaped, Subdivision, Sprinkler System, Few Trees
- Residential vegetation: Brush
Details
- Additional structures: Pergola, RV/Boat Storage
- Parcel number: R000001393
- Other equipment: Irrigation Equipment
Construction
Type & style
- Home type: SingleFamily
- Architectural style: Traditional,Detached
- Property subtype: Single Family Residence
Materials
- Brick, Rock, Stone
- Foundation: Slab
- Roof: Composition
Condition
- Year built: 2006
Utilities & green energy
- Sewer: Aerobic Septic
- Utilities for property: Propane, Septic Available
Community & HOA
Community
- Features: Boat Facilities, Clubhouse, Dock, Fishing, Marina, Park, Pickleball, Lake
- Security: Security System Owned, Carbon Monoxide Detector(s), Fire Alarm, Smoke Detector(s), Wireless
- Subdivision: Bentwater On Lake Granbury Sec Two
HOA
- Has HOA: Yes
- Services included: All Facilities, Association Management, Maintenance Grounds
- HOA fee: $1,000 annually
- HOA name: Bentwater Hoa
- HOA phone: 817-573-6692
Location
- Region: Granbury
Financial & listing details
- Tax assessed value: $486,650
- Annual tax amount: $5,885
- Date on market: 7/4/2026
- Cumulative days on market: 4 days
- Listing terms: Assumable,Cash,Conventional,FHA,VA Loan
- Exclusions: Fridges in kitchen and Utility room, Washer and Dryer are negotiable.
- Road surface type: Asphalt
Price history
| Date | Event | Price |
|---|---|---|
| 8/5/2026 | Sold | -- |
Source: NTREIS #21320561 Report a problem | ||
| 7/13/2026 | Pending sale | $525,000$253/sqft |
Source: NTREIS #21320561 Report a problem | ||
| 7/8/2026 | Contingent | $525,000$253/sqft |
Source: NTREIS #21320561 Report a problem | ||
| 7/4/2026 | Listed for sale | $525,000+50%$253/sqft |
Source: NTREIS #21320561 Report a problem | ||
| 6/19/2019 | Listing removed | $349,900$168/sqft |
Source: CENTURY 21 Property Advisors #14088965 Report a problem | ||
| 5/26/2019 | Pending sale | $349,900$168/sqft |
Source: CENTURY 21 Property Advisors #14088965 Report a problem | ||
| 5/13/2019 | Price change | $349,900+4.2%$168/sqft |
Source: Century 21 Property Advisors #14088965 Report a problem | ||
| 5/8/2019 | Price change | $335,900-2.6%$162/sqft |
Source: Owner Report a problem | ||
| 4/28/2019 | Listed for sale | $344,900$166/sqft |
Source: Owner Report a problem | ||
Public tax history
| Year | Property taxes | Tax assessment |
|---|---|---|
| 2025 | $2,896 -22.6% | $486,650 +7.1% |
| 2024 | $3,741 -2% | $454,560 -9.1% |
| 2023 | $3,817 -14% | $500,150 +19.8% |
| 2022 | $4,440 -5.6% | $417,440 +22.2% |
| 2021 | $4,701 +5% | $341,590 +6.2% |
| 2020 | $4,476 -3.9% | $321,730 +7.3% |
| 2019 | $4,658 +12.8% | $299,920 +16.3% |
| 2018 | $4,130 | $257,830 +1.5% |
| 2017 | $4,130 +3.7% | $254,050 +6.7% |
| 2016 | $3,983 +6.7% | $238,200 +7.9% |
| 2015 | $3,732 | $220,740 -2% |
| 2014 | $3,732 | $225,250 -1.7% |
| 2013 | -- | $229,250 +5% |
| 2012 | -- | $218,380 -1.6% |
| 2011 | -- | $222,020 -3.4% |
| 2010 | -- | $229,850 |
| 2009 | -- | $229,850 -2.5% |
| 2008 | -- | $235,690 +37% |
| 2007 | -- | $171,980 +391.4% |
| 2006 | -- | $35,000 |
| 2005 | -- | $35,000 +16.7% |
| 2004 | -- | $30,000 |
Find assessor info on the county website
Neighborhood: Bentwater
Nearby homes
- $664,3004 bd3 ba2.9k sqft2213 Tanton Sound Ct, Granbury, TX 76049Off Market
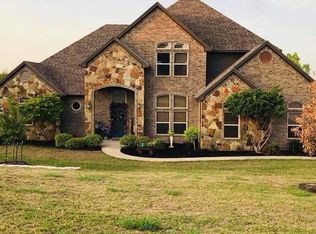
- $488,0004 bd2 ba2.2k sqft2209 Tanton Sound Ct, Granbury, TX 76049Off Market

- $410,200-- bd-- ba1.7k sqft2215 Tanton Sound Ct, Granbury, TX 76049Off Market
- $564,700-- bd-- ba2.5k sqft2207 Tanton Sound Ct, Granbury, TX 76049Off Market
- $620,0005 bd3 ba2.8k sqft1404 Bentwater Pkwy, Granbury, TX 76049Off Market
- $--4 bd2 ba2.1k sqft2114 Cash Point Ct, Granbury, TX 76049Sold
- $656,800-- bd-- ba3.6k sqft2205 Tanton Sound Ct, Granbury, TX 76049Off Market
- $584,4003 bd2 ba2.3k sqft2210 Tanton Sound Ct, Granbury, TX 76049Off Market
Nearby schools
GreatSchools rating
- 9/10Oak Woods SchoolGrades: PK-5Distance: 2.3 mi
- 8/10Acton Middle SchoolGrades: 6-8Distance: 2.8 mi
- 6/10Granbury High SchoolGrades: 9-12Distance: 4.4 mi
Schools provided by the listing agent
- Elementary: Oak Woods
- Middle: Acton
- High: Granbury
- District: Granbury ISD
Source: NTREIS. This data may not be complete. We recommend contacting the local school district to confirm school assignments for this home.
Get a cash offer in 3 minutes
Find out how much your home could sell for in as little as 3 minutes with a no-obligation cash offer.
Estimated market value
$523,000
Get a cash offer in 3 minutes
Find out how much your home could sell for in as little as 3 minutes with a no-obligation cash offer.
Estimated market value
$523,000
- Texas
- Hood County
- Granbury
- 76049
- Bentwater
- 2211 Tanton Sound Ct
