Skip main navigation
Closed
  • $684,700

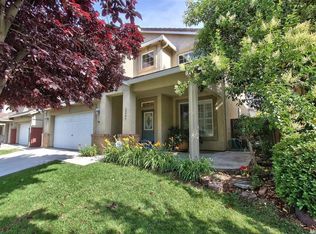
    2211 Tanzanite Way, Sacramento, CA 95834

    5beds
    3,010sqft
    Single Family Residence
    Built in 2002
    4,700 Square Feet Lot
    $684,700 Zestimate®
    $227/sqft
    $3,496 Estimated rent

    Home value

    $684,700

    $644,000 - $726,000

    $3,496/mo

    Zestimate® history
    Loading
    Loading...

    Owner options

    List your home for rent

    $3,496/mo

    Rent Zestimate®

    Find your next renter with Zillow Rental Manager. Plus, with online applications, you can quickly screen prospective tenants – for free.

    Learn more

    $3,496/mo

    Rent Zestimate®

    Refinance and save

    $4,369/mo

    Est. payment

    Refinancing to a lower rate could help reduce your monthly payments and save thousands over the life of the loan.

    See today's rates

    $4,369/mo

    Est. payment

    Explore your selling options

    Work with a Zillow partner agent

    Leverage their expertise and Zillow's premium Showcase listings to get your home seen by more buyers.

    Get started

    List with your own agent

    Get your home in front of millions of buyers by listing it on Zillow.

    Learn how to do it

    Sell it yourself

    Take full control of how buyers see your home on Zillow by listing For Sale by Owner (FSBO).

    List your home

    What's special

    Beautiful, Spacious Home, nestled across from duck pond and dog park. Formal Sitting/dining room, separate breakfast nook,open kitchen with tons of cabinets and granite countertops.Kitchen has been recently updated and includes all new appliances! All bedrooms have walk in closets with the exception of one(slider).Bedrooms not to mention are BIG!Downstairs bedroom has a full bath attached.All updated fixtures incl!HUGE loft and tropical pool oasis great for those who entertain or want to relax.

    This property is off market, which means it's not currently listed for sale or rent on Zillow. This may be different from what's available on other websites or public sources.

    Zillow last checked:

    Listing updated:

    Listed by:

    Bethany McKeighen DRE #01479182 916-271-4416,

    Newpoint Realty Services

    Bought with:

    Bethany McKeighen, DRE #01479182

    Newpoint Realty Services

    Source: MetroList Services of CA,MLS#: 14013986Originating MLS: MetroList Services, Inc.

    Facts & features

    Interior

    Bedrooms & bathrooms
    • Bedrooms: 5
    • Bathrooms: 3
    • Full bathrooms: 3
    Rooms
    • Room types: Bathroom, Loft, Master Bathroom, Master Bedroom, Downstairs Bedroom
    Primary bedroom
    • Features: Walk-In Closet
    Primary bathroom
    • Features: Double Vanity, Shower Stall(s), Tile, Tub, Walk-In Closet(s)
    Dining room
    • Features: Dining/Family Combo, Formal Room, Space in Kitchen
    Kitchen
    • Features: Granite Counters, Island w/Sink, Pantry Closet
    Heating
    • Central
    Cooling
    • Ceiling Fan(s), Central Air
    Appliances
    • Included: Built-In Gas Range, Dishwasher, Disposal, Gas Cooktop, Microwave, Self Cleaning Oven
    • Laundry: Cabinets, Inside Room
    Features
    • Flooring: Carpet, Tile
    • Number of fireplaces: 1
    • Fireplace features: Family Room
    Interior area
    • Total interior livable area: 3,010 sqft

    Property

    Parking
    • Total spaces: 2
    • Parking features: Attached, Garage Door Opener, Garage Faces Front
    • Attached garage spaces: 2
    Features
    • Stories: 2
    • Exterior features: Dog Run, Fire Pit
    • Has private pool: Yes
    • Pool features: In Ground, On Lot, Pool/Spa Combo
    • Fencing: Back Yard
    Lot
    • Size: 4,700 Square Feet
    • Features: Auto Sprinkler F&R, Low Maintenance, Shape Regular
    Details
    • Zoning description: SFR

    Construction

    Type & style
    • Home type: SingleFamily
    • Architectural style: Contemporary
    • Property subtype: Single Family Residence
    Materials
    • Brick, Stucco, Wood
    • Foundation: Slab
    • Roof: Tile
    Condition
    • Year built: 2002

    Utilities & green energy

    • Sewer: In & Connected
    • Water: Public
    • Utilities for property: Public

    Community & HOA

    HOA
    • Has HOA: Yes
    • Amenities included: Dog Park
    • HOA fee: $19 monthly
    Location
    • Region: Sacramento

    Financial & listing details

    • Price per square foot: $227/sqft
    • Price range: $371.5K - $684.7K
    • Date on market: 6/27/2025

    Price history

    DateEventPrice
    4/30/2014Sold$371,500+38.1%$123/sqft
    Source: MetroList Services of CA #14013986 Report a problem
    7/27/2009Sold$269,000$89/sqft
    Source: MetroList Services of CA #90044987 Report a problem

    Public tax history

    Tax history is unavailable.

    Neighborhood: Natomas Crossing

    Nearby schools

    GreatSchools rating
    Get a cash offer in 3 minutes
    Find out how much your home could sell for in as little as 3 minutes with a no-obligation cash offer.
    Estimated market value
    $684,700
    Get a cash offer in 3 minutes
    Find out how much your home could sell for in as little as 3 minutes with a no-obligation cash offer.
    Estimated market value
    $684,700