Welcome to this beautifully maintained ranch home offering 3 bedrooms, 2 bathrooms, and an ideal layout for comfortable living and entertaining. The spacious family room features a cozy fireplace and ample space for large furniture, seamlessly flowing into a well-appointed kitchen with abundant cabinetry and counter space. Enjoy meals in the formal dining room or step out onto the deck overlooking the backyard—perfect for outdoor gatherings.
The generous primary suite is privately located on one end of the home, offering space for a sitting area or home office, along with a large en-suite bath featuring dual sinks and a walk-in closet. Two additional bedrooms are situated on the opposite end, providing privacy for family or guests. A convenient walk-in laundry room adds to the home's functionality.
Downstairs, a massive unfinished basement provides endless possibilities—whether you're looking to finish it out or use it for storage, hobbies, or a workshop. It also includes a third-car garage and walk-out access to the patio and backyard.
Located near Lawrence, The Legends shopping center, Sporting KC stadium, and the Kansas Speedway, this home offers both quiet comfort and excellent access to amenities.
Sold
Price Unknown
2211 Valley View Dr, Tonganoxie, KS 66086
3beds
1,705sqft
Single Family Residence
Built in 2004
0.26 Acres Lot
$418,600 Zestimate®
$--/sqft
$2,082 Estimated rent
Home value
$418,600
$352,000 - $502,000
$2,082/mo
Zestimate® history
Owner options
List your home for rent
$2,082/mo
Rent Zestimate®
Find your next renter with Zillow Rental Manager. Plus, with online applications, you can quickly screen prospective tenants – for free.
$2,082/mo
Rent Zestimate®
Refinance and save
Refinancing to a lower rate could help reduce your monthly payments and save thousands over the life of the loan.
Explore your selling options
Work with a Zillow partner agent
Leverage their expertise and Zillow's premium Showcase listings to get your home seen by more buyers.
Get startedList with your own agent
Get your home in front of millions of buyers by listing it on Zillow.
Learn how to do itSell it yourself
Take full control of how buyers see your home on Zillow by listing For Sale by Owner (FSBO).
List your homeWhat's special
Cozy fireplaceFormal dining roomLarge en-suite bathGenerous primary suiteDeck overlooking the backyardPatio and backyardWalk-in laundry room
Zillow last checked:
Listing updated:
Listed by:
Amy Arndorfer 816-215-9731,
Premium Realty Group LLC
Bought with:
Mary Deck, BR00217589
ReeceNichols Preferred Realty
Source: Heartland MLS as distributed by MLS GRID,MLS#: 2548385
Facts & features
Interior
Bedrooms & bathrooms
- Bedrooms: 3
- Bathrooms: 2
- Full bathrooms: 2
Primary bedroom
- Features: Carpet, Ceiling Fan(s)
- Level: Main
- Dimensions: 14.9 x 23.1
Bedroom 2
- Features: Carpet
- Level: Main
- Dimensions: 11 x 10.9
Bedroom 3
- Features: Carpet
- Level: Main
- Dimensions: 10.9 x 10.6
Primary bathroom
- Features: Double Vanity, Shower Only, Walk-In Closet(s)
- Level: Main
Dining room
- Level: Main
- Dimensions: 10.1 x 12.4
Family room
- Features: All Carpet, Ceiling Fan(s)
- Level: Main
- Dimensions: 14.11 x 21.5
Kitchen
- Features: Pantry
- Level: Main
Utility room
- Level: Main
Heating
- Natural Gas
Cooling
- Electric
Appliances
- Included: Dishwasher, Disposal, Microwave, Refrigerator, Built-In Electric Oven
- Laundry: Main Level
Features
- Ceiling Fan(s), Pantry, Stained Cabinets, Walk-In Closet(s)
- Flooring: Carpet, Tile
- Basement: Full,Unfinished,Walk-Out Access
- Number of fireplaces: 1
- Fireplace features: Family Room
Interior area
- Total structure area: 1,705
- Total interior livable area: 1,705 sqft
- Finished area above ground: 1,705
- Finished area below ground: 0
Property
Parking
- Total spaces: 2
- Parking features: Attached, Garage Faces Front
- Attached garage spaces: 2
Features
- Patio & porch: Deck, Patio
Lot
- Size: 0.26 Acres
Details
- Parcel number: 1920304001012000
Construction
Type & style
- Home type: SingleFamily
- Architectural style: Traditional
- Property subtype: Single Family Residence
Materials
- Brick/Mortar
- Roof: Composition
Condition
- Year built: 2004
Utilities & green energy
- Sewer: Public Sewer
- Water: Public
Community & HOA
Community
- Security: Smoke Detector(s)
- Subdivision: Other
HOA
- Has HOA: No
Location
- Region: Tonganoxie
Financial & listing details
- Tax assessed value: $345,000
- Annual tax amount: $5,235
- Date on market: 5/8/2025
- Listing terms: Conventional,FHA,VA Loan
- Ownership: Private
Price history
| Date | Event | Price |
|---|---|---|
| 6/27/2025 | Sold | -- |
Source:  Heartland MLS as distributed by MLS GRID #2548385 Report a problem Heartland MLS as distributed by MLS GRID #2548385 Report a problem | ||
| 5/28/2025 | Pending sale | $375,000$220/sqft |
Source: Heartland MLS as distributed by MLS GRID #2548385 Report a problem | ||
| 5/8/2025 | Listed for sale | $375,000+7.1%$220/sqft |
Source: Heartland MLS as distributed by MLS GRID #2548385 Report a problem | ||
| 7/26/2024 | Sold | -- |
Source: Heartland MLS as distributed by MLS GRID #2496996 Report a problem | ||
| 7/8/2024 | Contingent | $350,000$205/sqft |
Source: Heartland MLS as distributed by MLS GRID #2496996 Report a problem | ||
| 7/3/2024 | Listed for sale | $350,000$205/sqft |
Source: Heartland MLS as distributed by MLS GRID #2496996 Report a problem | ||
Public tax history
| Year | Property taxes | Tax assessment |
|---|---|---|
| 2025 | $5,552 +6.1% | $39,675 +6% |
| 2024 | $5,235 -0.2% | $37,444 |
| 2023 | $5,244 +5.6% | $37,444 +10.6% |
| 2022 | $4,967 +12.3% | $33,845 +14.3% |
| 2021 | $4,422 +7.6% | $29,613 +7.8% |
| 2020 | $4,110 +1.3% | $27,474 +0% |
| 2019 | $4,056 +11.7% | $27,473 +11.5% |
| 2018 | $3,632 +5% | $24,633 +5.6% |
| 2017 | $3,457 +3.4% | $23,333 +3.2% |
| 2016 | $3,342 | $22,609 +1.7% |
| 2015 | $3,342 +9.4% | $22,234 +4.8% |
| 2014 | $3,054 | $21,210 +1.6% |
| 2013 | -- | $20,885 |
| 2012 | -- | $20,885 |
| 2011 | -- | -- |
| 2010 | -- | $23,668 |
| 2009 | -- | $23,668 +5.3% |
| 2008 | -- | $22,472 |
| 2007 | -- | $22,472 |
| 2006 | -- | $22,472 |
Find assessor info on the county website
Neighborhood: 66086
Nearby homes
- $--3 bd3 ba2.5k sqft2191 Valley View Dr, Tonganoxie, KS 66086Sold

- $419,7004 bd3 ba2.8k sqft2221 Valley View Dr, Tonganoxie, KS 66086Off Market

- $388,8004 bd4 ba2.3k sqft611 Hidden Valley Dr, Tonganoxie, KS 66086Off Market
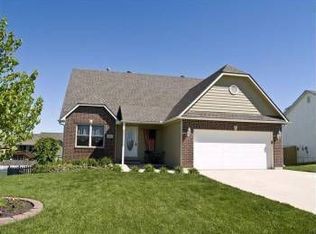
- $403,5003 bd3 ba2.5k sqft2181 Valley View Dr, Tonganoxie, KS 66086Off Market

- $364,8003 bd2 ba2.1k sqft607 Hidden Valley Dr, Tonganoxie, KS 66086Off Market
- $373,6003 bd3 ba1.6k sqft615 Hidden Valley Dr, Tonganoxie, KS 66086Off Market
- $385,1003 bd2 ba1.9k sqft2200 Valley View Dr, Tonganoxie, KS 66086Off Market
- $394,2003 bd2 ba1.6k sqft2231 Valley View Dr, Tonganoxie, KS 66086Off Market
Nearby schools
GreatSchools rating
- 6/10Tonganoxie Elementary SchoolGrades: PK-5Distance: 1.7 mi
- 4/10Tonganoxie Middle SchoolGrades: 6-8Distance: 1.8 mi
- 6/10Tonganoxie High SchoolGrades: 9-12Distance: 1.6 mi
Schools provided by the listing agent
- Elementary: Tonganoxie
- Middle: Tonganoxie
- High: Tonganoxie
Source: Heartland MLS as distributed by MLS GRID. This data may not be complete. We recommend contacting the local school district to confirm school assignments for this home.
Sell for more on Zillow
Get a Zillow Showcase℠ listing at no additional cost and you could sell for .
$418,600
2% more
+$8,372
With Zillow Showcase(estimated)
$426,972
- Kansas
- Leavenworth County
- Tonganoxie
- 66086
- 2211 Valley View Dr
Nearby cities
Nearby zip codes
Other Tonganoxie Topics
