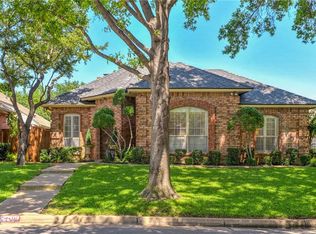
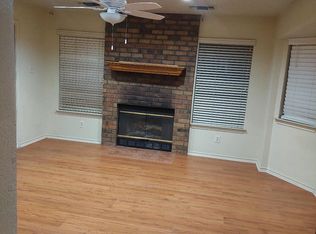
Stunning North Arlington Home on Quiet Cul-De-Sac! Many amenities abound in this special home including two private bricked and partially covered courtyards. Two French doors on the north and south of the home provide access to the private yards. This gated area with soothing bubbling fountain, numerous lush plants, seating areas, colorful flowers, trellises, and lovely ivy-covered arbor invite you for morning coffee, evening entertainment, relaxation and conversation. Other amenities include energy efficient windows, plantation shutters, other thoughtfully planned outdoor landscaping, rear entry garage and driveway and security system. Excellent floor plan, spacious rooms and generously sized living room. Kitchen features cabinets galore and plenty of countertop space. Impressive primary suite offers large bath with updated shower, oversized closet with built-ins and beautiful leaded glass windows. Excellent location, easy access to parks, restaurants and shopping.
Sold
Price Unknown
2211 Ventnor Ct, Arlington, TX 76011
3beds
2,068sqft
Single Family Residence
Built in 1986
5,532 Square Feet Lot
$392,800 Zestimate®
$--/sqft
$2,507 Estimated rent
Home value
$392,800
$373,000 - $412,000
$2,507/mo
Zestimate® history
Owner options
List your home for rent
$2,507/mo
Rent Zestimate®
Find your next renter with Zillow Rental Manager. Plus, with online applications, you can quickly screen prospective tenants – for free.
$2,507/mo
Rent Zestimate®
Refinance and save
Refinancing to a lower rate could help reduce your monthly payments and save thousands over the life of the loan.
Explore your selling options
Work with a Zillow partner agent
Leverage their expertise and Zillow's premium Showcase listings to get your home seen by more buyers.
Get startedList with your own agent
Get your home in front of millions of buyers by listing it on Zillow.
Learn how to do itSell it yourself
Take full control of how buyers see your home on Zillow by listing For Sale by Owner (FSBO).
List your homeWhat's special
Seating areasBeautiful leaded glass windowsSpacious roomsOversized closetLarge bathRear entry garageNumerous lush plants
Zillow last checked:
Listing updated:
Listed by:
Carolyn Casselberry 817-654-3737,
Ebby Halliday, REALTORS 817-654-3737,
Mary Ann Heugatter 0434244 817-929-3317,
Ebby Halliday, REALTORS
Bought with:
Carolyn Casselberry
Ebby Halliday, REALTORS
Source: NTREIS,MLS#: 20339975
Facts & features
Interior
Bedrooms & bathrooms
- Bedrooms: 3
- Bathrooms: 3
- Full bathrooms: 2
- 1/2 bathrooms: 1
Primary bedroom
- Level: First
- Dimensions: 18 x 14
Bedroom
- Level: First
- Dimensions: 13 x 11
Bedroom
- Level: First
Breakfast room nook
- Level: First
- Dimensions: 11 x 10
Dining room
- Level: First
- Dimensions: 14 x 11
Kitchen
- Features: Built-in Features
- Level: First
- Dimensions: 14 x 10
Living room
- Level: First
- Dimensions: 20 x 16
Heating
- Central, Electric
Cooling
- Central Air, Ceiling Fan(s), Electric
Appliances
- Included: Dishwasher, Electric Cooktop, Electric Oven, Disposal, Microwave
- Laundry: Washer Hookup, Electric Dryer Hookup, Laundry in Utility Room
Features
- Dry Bar, Decorative/Designer Lighting Fixtures, Double Vanity, High Speed Internet, Open Floorplan, Tile Counters, Cable TV, Walk-In Closet(s)
- Flooring: Carpet, Ceramic Tile, Wood
- Windows: Shutters, Window Coverings
- Has basement: No
- Number of fireplaces: 1
- Fireplace features: Gas Starter, Living Room
Interior area
- Total interior livable area: 2,068 sqft
Property
Parking
- Total spaces: 2
- Parking features: Alley Access, Door-Single, Garage, Garage Door Opener, Garage Faces Rear
- Attached garage spaces: 2
Features
- Levels: One
- Stories: 1
- Patio & porch: Enclosed, Front Porch, Patio
- Exterior features: Courtyard, Lighting, Private Yard
- Pool features: None
- Fencing: Brick,Back Yard,Fenced
Lot
- Size: 5,532 Square Feet
- Features: Interior Lot, Landscaped, Subdivision, Sprinkler System, Zero Lot Line
Details
- Parcel number: 05494397
Construction
Type & style
- Home type: SingleFamily
- Architectural style: Traditional,Detached,Garden Home
- Property subtype: Single Family Residence
Materials
- Brick
- Foundation: Slab
- Roof: Composition
Condition
- Year built: 1986
Utilities & green energy
- Sewer: Public Sewer
- Water: Public
- Utilities for property: Sewer Available, Water Available, Cable Available
Community & HOA
Community
- Security: Security System
- Subdivision: Park Place East
HOA
- Has HOA: No
Location
- Region: Arlington
Financial & listing details
- Tax assessed value: $355,755
- Annual tax amount: $6,655
- Date on market: 5/30/2023
- Cumulative days on market: 64 days
- Listing terms: Cash,Conventional,FHA,VA Loan
- Exclusions: Mirror in Dining Room, Mirror over fireplace in Living Room
Price history
| Date | Event | Price |
|---|---|---|
| 9/30/2023 | Sold | -- |
Source: NTREIS #20339975 Report a problem | ||
| 8/15/2023 | Pending sale | $385,000$186/sqft |
Source: NTREIS #20339975 Report a problem | ||
| 8/4/2023 | Contingent | $385,000$186/sqft |
Source: NTREIS #20339975 Report a problem | ||
| 7/14/2023 | Price change | $385,000-3.7%$186/sqft |
Source: NTREIS #20339975 Report a problem | ||
| 6/14/2023 | Price change | $399,900-2.5%$193/sqft |
Source: NTREIS #20339975 Report a problem | ||
| 5/30/2023 | Listed for sale | $410,000$198/sqft |
Source: NTREIS #20339975 Report a problem | ||
Public tax history
| Year | Property taxes | Tax assessment |
|---|---|---|
| 2025 | $4,278 | $355,755 |
| 2024 | -- | $355,755 +3.4% |
| 2023 | $3,252 -2.1% | $344,064 +9.1% |
| 2022 | $3,322 +1.7% | $315,242 +29.6% |
| 2021 | $3,267 | $243,259 |
| 2020 | $3,267 +0.9% | $243,259 +5.7% |
| 2019 | $3,238 +0.6% | $230,192 +3.8% |
| 2018 | $3,219 +0.7% | $221,667 +2.7% |
| 2017 | $3,196 +1.2% | $215,934 +12.4% |
| 2016 | $3,158 -4.2% | $192,132 +0.3% |
| 2015 | $3,298 | $191,600 |
| 2014 | $3,298 | $191,600 +5.2% |
| 2013 | -- | $182,100 +3.1% |
| 2012 | -- | $176,700 |
| 2011 | -- | $176,700 -2.5% |
| 2010 | -- | $181,200 -2.4% |
| 2009 | -- | $185,700 +4.9% |
| 2008 | -- | $177,100 |
| 2007 | -- | $177,100 |
| 2006 | -- | $177,100 |
| 2005 | -- | $177,100 |
| 2004 | -- | $177,100 +5.2% |
| 2003 | -- | $168,400 +1.9% |
| 2002 | -- | $165,300 +28.8% |
| 2001 | -- | $128,300 |
| 2000 | -- | $128,300 |
Find assessor info on the county website
Neighborhood: North
Nearby homes
- $351,8003 bd2 ba1.9k sqft2215 Ventnor Ct, Arlington, TX 76011Off Market
- $391,0003 bd3 ba2k sqft2209 Ventnor Ct, Arlington, TX 76011Off Market
- $321,5003 bd2 ba1.8k sqft2202 Reading Rd, Arlington, TX 76011Off Market
- $308,9003 bd2 ba1.5k sqft2205 Ventnor Ct, Arlington, TX 76011Off Market
- $304,0003 bd2 ba1.5k sqft2217 Ventnor Ct, Arlington, TX 76011Off Market
- $299,5003 bd2 ba1.4k sqft2204 Reading Rd, Arlington, TX 76011Off Market
- $2,3003 bd2 ba1.3k sqft2200 Reading Rd, Arlington, TX 76011For Rent
- $--3 bd2 ba2k sqft2206 Reading Rd, Arlington, TX 76011Sold
Nearby schools
GreatSchools rating
- 3/10Peach Elementary SchoolGrades: PK-6Distance: 0.3 mi
- 3/10Nichols Junior High SchoolGrades: 7-8Distance: 0.5 mi
- 2/10Lamar High SchoolGrades: 9-12Distance: 2.1 mi
Schools provided by the listing agent
- Elementary: Peach
- High: Lamar
- District: Arlington ISD
Source: NTREIS. This data may not be complete. We recommend contacting the local school district to confirm school assignments for this home.
Get a cash offer in 3 minutes
Find out how much your home could sell for in as little as 3 minutes with a no-obligation cash offer.
Estimated market value
$392,800
Get a cash offer in 3 minutes
Find out how much your home could sell for in as little as 3 minutes with a no-obligation cash offer.
Estimated market value
$392,800
- Texas
- Tarrant County
- Arlington
- 76011
- North
- 2211 Ventnor Ct
Nearby cities
Nearby neighborhoods
Nearby zip codes
Other Arlington Topics
