Skip main navigation
Off market
  • $202,600

    2211 Vista Royal Way, Spring Hill, FL 34606

    2beds
    1,406sqft
    SingleFamily
    Built in 1990
    3,049 Square Feet Lot
    $202,600 Zestimate®
    $144/sqft
    $2,201 Estimated rent

    Home value

    $202,600

    $184,000 - $219,000

    $2,201/mo

    Zestimate® history
    Loading
    Loading...

    Owner options

    List your home for rent

    $2,201/mo

    Rent Zestimate®

    Find your next renter with Zillow Rental Manager. Plus, with online applications, you can quickly screen prospective tenants – for free.

    Learn more

    $2,201/mo

    Rent Zestimate®

    Refinance and save

    $1,650/mo

    Est. payment

    Refinancing to a lower rate could help reduce your monthly payments and save thousands over the life of the loan.

    See today's rates

    $1,650/mo

    Est. payment

    Explore your selling options

    Work with a Zillow partner agent

    Leverage their expertise and Zillow's premium Showcase listings to get your home seen by more buyers.

    Get started

    List with your own agent

    Get your home in front of millions of buyers by listing it on Zillow.

    Learn how to do it

    Sell it yourself

    Take full control of how buyers see your home on Zillow by listing For Sale by Owner (FSBO).

    List your home

    What's special

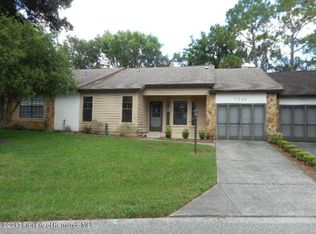
    This 2/2/1 Villa is Located in the very active and desirable Castle Pines Village which is Pet Friendly (1) Dog. L- Shape Living Room & Dining Room, enclosed Lanai and large patio in rear, Master Bath with large Walk-In closet, A/C - 2014, Roof - 2007, Enjoy the Life Style of the Award Winning Timber Pines 55+ Golfing Community with Golf, Tennis, Pickle Ball, Country Club, Restaurant, Pools, Performing Arts Center, Pro Shop over 100 Clubs and much more to enjoy.

    This property is off market, which means it's not currently listed for sale or rent on Zillow. This may be different from what's available on other websites or public sources.

    Facts & features

    Interior

    Bedrooms & bathrooms
    • Bedrooms: 2
    • Bathrooms: 2
    • Full bathrooms: 2
    Heating
    • Other, Electric
    Cooling
    • Central
    Appliances
    • Included: Dishwasher, Dryer, Range / Oven, Refrigerator, Washer
    Features
    • Blinds, Counters-Laminate, Ceiling-Standard
    • Flooring: Tile, Carpet
    Interior area
    • Total interior livable area: 1,406 sqft

    Property

    Parking
    • Parking features: Garage
    Features
    • Exterior features: Stucco, Cement / Concrete
    • Has spa: Yes
    Lot
    • Size: 3,049 sqft
    Details
    • Parcel number: R2222317639000000390

    Construction

    Type & style
    • Home type: SingleFamily
    Materials
    • concrete
    • Foundation: Footing
    • Roof: Asphalt
    Condition
    • Year built: 1990

    Utilities & green energy

    • Electric: 220 Volts
    • Sewer: Sewer - HCUD

    Community & neighborhood

    Location
    • Region: Spring Hill

    HOA & financial

    HOA
    • Has HOA: Yes
    • HOA fee: $241 monthly

    Other

    Other facts
    • Equip/Appliances: Smoke Detector(s), Disposal
    • Interior Features: Blinds, Counters-Laminate, Ceiling-Standard
    • Lot Description: Flat
    • Sinkhole: Unknown
    • Paved Road: Yes
    • Homestead: Yes
    • Construction: Concrete Block, Stucco, Foundation - Slab, Siding - Hardy Plank
    • Water: HCUD, Irrigation - Recycled
    • Community Amenities: Clubhouse, Billiard Room, Exercise Room, Golf Course, On-Site Guard, RV/Boat Storage, Shuffleboard, Pro Shop, Putting Green, Community Center, Restaurant, Security
    • Community Restrict: Deed Restrictions, HOA Required, Can Lease, Pet Restrictions, Age Restrictive Community, Architectural Review Required
    • Sewer: Sewer - HCUD
    • Community Pool: Yes
    • Current Zoning: PDP
    • Exterior Features: Lanai, Landscaped, Entry-Ground Level, Window-Single Hung
    • Acreage Info: Up to 1/4 Acre
    • Master BR/BA: Shower Only
    • Special Info: Sold As Is
    • Energy Features: Programmable Thermostat
    • Road Type: Private
    • SqFt Source: Appraisal
    • Property Type: A
    • Electric: 220 Volts
    • Tax ID: R22 223 17 6390 0000 0390
    • Legal Description: Timber Pines Tract 39 Lot 39

    Price history

    DateEventPrice
    1/31/2019Sold$105,000-15.3%$75/sqft
    Source: HCMLS #2196992 Report a problem
    11/18/2018Listed for sale$123,900$88/sqft
    Source: Tropic Shores Realty LLC #2196992 Report a problem

    Public tax history

    YearProperty taxesTax assessment
    2024$3,084 +9.3%$146,017 +10.1%
    2023$2,821 +9.5%$132,612 +10%
    2022$2,577 +10%$120,556 +10%
    2021$2,344 +13.8%$109,596 +10%
    2020$2,060 $99,633 +93.3%
    2019-- $51,550 +1.9%
    2018$380 -40.6%$50,589 +2.1%
    2017$641 $49,548 +2.1%
    2016$641 +4.7%$48,529 +0.7%
    2015$612 +3.5%$48,192 +0.8%
    2014$592 +70%$47,810 +1.5%
    2013$348 -19.5%$47,103 -8.1%
    2012$433 -14.1%$51,249 -16.7%
    2011$504 $61,488 -10%
    2010-- $68,337 -2.1%
    2009$559 -2.2%$69,781 +0.1%
    2008$572 -26.9%$69,711 +5.6%
    2006$783 $66,030 +3%
    2005-- $64,107 +3%
    2004$767 +3.2%$62,240 +3.2%
    2003$743 +4%$60,334 +2.4%
    2002$715 +1.3%$58,920 +1.6%
    2001$706 +4.1%$57,992
    2000$678 --

    Find assessor info on the county website

    Neighborhood: Timber Pines

    Nearby schools

    GreatSchools rating
    Schools provided by the listing agent
    • Elementary: Deltona
    • Middle: Fox Chapel
    • High: Weeki Wachee

    Source: The MLS. This data may not be complete. We recommend contacting the local school district to confirm school assignments for this home.

    Get a cash offer in 3 minutes
    Find out how much your home could sell for in as little as 3 minutes with a no-obligation cash offer.
    Estimated market value
    $202,600
    Get a cash offer in 3 minutes
    Find out how much your home could sell for in as little as 3 minutes with a no-obligation cash offer.
    Estimated market value
    $202,600