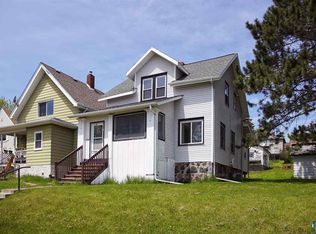
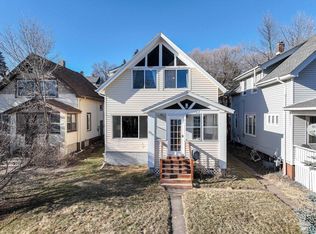
Welcome to this exquisite Traditional-style home, perfectly situated in the heart of the vibrant Lincoln Park craft district. This beautifully maintained residence offers the ideal blend of classic charm and modern convenience. Featuring three spacious bedrooms(basement is non conforming) and two elegant bathrooms, this home provides restful nights and bright, airy mornings. The standout features are the 1000+ sqft wrap around deck and the expansive 40 x 30 heated garage(4 car), which includes a dedicated office space—perfect for remote work or hobbies. Nestled on a generous .25-acre lot, the property boasts a panoramic view of the Lake Superior Bay area, offering serene vistas that will captivate you from sunrise to sunset. Step outside to discover five mature apple trees, providing fresh apples right from your own yard—ideal for home-cooked pies or a refreshing snack. The dining room opens onto a fabulous deck, perfect for grilling, entertaining, and soaking in the stunning views. The interior features stainless steel appliances, including a gas range. The dining room’s easy access to the deck makes mealtime a delightful experience. Located just blocks away from an array of local restaurants, breweries, and hiking trails, you’ll find ample opportunities for outdoor adventures and culinary exploration. Additionally, Enger Park Golf Course is just blocks away for your golfing pleasure. Don’t miss this opportunity to own a home that combines traditional charm with natural beauty and a prime location. Schedule your tour today and experience the best of Lincoln Park living!
Closed
Zillow last checked:
Listing updated:
Bought with:
NON-RMLS
Non-MLS
Source: NorthstarMLS as distributed by MLS GRID,MLS#: 6602466
Price history
| Date | Event | Price |
|---|---|---|
| 10/25/2024 | Sold | $281,000+4.1%$206/sqft |
Source:  NorthstarMLS as distributed by MLS GRID #6602466 Report a problem NorthstarMLS as distributed by MLS GRID #6602466 Report a problem | ||
| 10/10/2024 | Pending sale | $270,000$198/sqft |
Source: NorthstarMLS as distributed by MLS GRID #6602466 Report a problem | ||
| 9/24/2024 | Contingent | $270,000$198/sqft |
Source:  Lake Superior Area Realtors as distributed by MLS GRID #6116197 Report a problem Lake Superior Area Realtors as distributed by MLS GRID #6116197 Report a problem | ||
| 9/20/2024 | Listed for sale | $270,000+13%$198/sqft |
Source: NorthstarMLS as distributed by MLS GRID #6602466 Report a problem | ||
| 7/1/2022 | Sold | $239,000+6.2%$175/sqft |
Source: Lake Superior Area Realtors as distributed by MLS GRID #6103200 Report a problem | ||
| 6/5/2022 | Pending sale | $225,000$165/sqft |
Source: Lake Superior Area Realtors as distributed by MLS GRID #6103200 Report a problem | ||
| 6/1/2022 | Listed for sale | $225,000$165/sqft |
Source: Lake Superior Area Realtors as distributed by MLS GRID #6103200 Report a problem | ||
Sell for more on Zillow
Get a Zillow Showcase℠ listing at no additional cost and you could sell for .
$299,800
2% more
+$5,996
With Zillow Showcase(estimated)
$305,796
