Skip main navigation
Closed
  • Tax assessed value
    $382,000

    2211 W 41st St, Cleveland, OH 44113

    2beds
    1,970sqft
    Single Family Residence
    Built in 2000
    3,027.42 Square Feet Lot
    $421,100 Zestimate®
    $194/sqft
    $3,467 Estimated rent

    Home value

    $421,100

    $400,000 - $442,000

    $3,467/mo

    Zestimate® history
    Loading
    Loading...

    Owner options

    List your home for rent

    $3,467/mo

    Rent Zestimate®

    Find your next renter with Zillow Rental Manager. Plus, with online applications, you can quickly screen prospective tenants – for free.

    Learn more

    $3,467/mo

    Rent Zestimate®

    Refinance and save

    $2,659/mo

    Est. payment

    Refinancing to a lower rate could help reduce your monthly payments and save thousands over the life of the loan.

    See today's rates

    $2,659/mo

    Est. payment

    Explore your selling options

    Work with a Zillow partner agent

    Leverage their expertise and Zillow's premium Showcase listings to get your home seen by more buyers.

    Get started

    List with your own agent

    Get your home in front of millions of buyers by listing it on Zillow.

    Learn how to do it

    Sell it yourself

    Take full control of how buyers see your home on Zillow by listing For Sale by Owner (FSBO).

    List your home

    What's special

    Fenced-in yardGas fireplaceWalk-in closetHigher quality finishes throughoutBonus roomSeparate laundry roomUpdated half bathroom
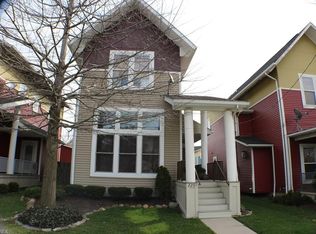
    A TRUE move-in ready home right in the heart of Cleveland's Ohio City neighborhood! This owner has lovingly renovated this home from top to bottom in his 8 years of ownership. You'll notice higher quality finishes throughout with the added bonus of a finished basement, fenced-in yard for entertaining, & coveted front porch for all your friends! Walk in the front door to be welcomed by a large, open-concept living/dining area with stunning hardwood flooring and gas fireplace. Walk into the kitchen space complete with breakfast bar, luxury vinyl flooring, and newer appliances. An updated half bathroom is conveniently just before you walk to the beautifully finished basement. Head downstairs to the BEST entertaining space complete with full wet bar with quartz countertop & shiplap accents, spacious pantry/storage area, separate laundry room, & bonus room that is currently being used for an office. Note that when finishing the basement, the owner made it so that the window could easily be

    Zillow last checked:

    Listing updated:

    Listing Provided by:

    Cassandra Karkan cassiekarkan@stoufferrealty.com(216)337-8105,

    Berkshire Hathaway HomeServices Stouffer Realty

    Bought with:

    John Wiehl, 2022000130

    Howard Hanna

    Source: MLS Now,MLS#: 4482702MLS LogoOriginating MLS: Akron Cleveland Association of REALTORS

    Facts & features

    Interior

    Bedrooms & bathrooms
    • Bedrooms: 2
    • Bathrooms: 3
    • Full bathrooms: 2
    • 1/2 bathrooms: 1
    • Main level bathrooms: 1
    Primary bedroom
    • Description: Flooring: Luxury Vinyl Tile
    • Level: Second
    • Dimensions: 13.00 x 15.00
    Bedroom
    • Description: Flooring: Luxury Vinyl Tile
    • Level: Second
    • Dimensions: 11.00 x 12.00
    Primary bathroom
    • Description: Flooring: Luxury Vinyl Tile
    • Level: Second
    • Dimensions: 6.00 x 13.00
    Bathroom
    • Description: Flooring: Luxury Vinyl Tile
    • Level: Second
    • Dimensions: 5.00 x 7.00
    Bathroom
    • Description: Flooring: Luxury Vinyl Tile
    • Level: First
    Kitchen
    • Description: Flooring: Luxury Vinyl Tile
    • Level: First
    • Dimensions: 7.00 x 14.00
    Laundry
    • Description: Flooring: Luxury Vinyl Tile
    • Level: Basement
    • Dimensions: 5.00 x 9.00
    Living room
    • Description: Flooring: Wood
    • Features: Fireplace
    • Level: First
    • Dimensions: 15.00 x 30.00
    Office
    • Description: Flooring: Wood
    • Level: Basement
    • Dimensions: 10.00 x 11.00
    Recreation
    • Description: Flooring: Luxury Vinyl Tile
    • Level: Basement
    • Dimensions: 14.00 x 17.00
    Utility room
    • Level: Basement
    • Dimensions: 9.00 x 14.00
    Heating
    • Forced Air, Gas
    Cooling
    • Central Air
    Appliances
    • Included: Dishwasher, Range, Refrigerator
    Features
    • Basement: Common Basement,Finished
    • Number of fireplaces: 1
    Interior area
    • Total structure area: 1,970
    • Total interior livable area: 1,970 sqft
    • Finished area above ground: 1,577
    • Finished area below ground: 393

    Property

    Parking
    • Total spaces: 2
    • Parking features: Detached, Electricity, Garage, Garage Door Opener, Paved
    • Garage spaces: 2
    Features
    • Levels: Two
    • Stories: 2
    • Patio & porch: Patio, Porch
    • Pool features: Community
    • Fencing: Wood
    Lot
    • Size: 3,027 sqft
    • Dimensions: 33 x 91
    Details
    • Parcel number: 00706021

    Construction

    Type & style
    • Home type: SingleFamily
    • Architectural style: Colonial
    • Property subtype: Single Family Residence
    Materials
    • Vinyl Siding
    • Roof: Asphalt,Fiberglass
    Condition
    • Year built: 2000

    Utilities & green energy

    • Water: Public

    Community & neighborhood

    Community
    • Community features: Playground, Park, Pool, Public Transportation
    Location
    • Region: Cleveland
    • Subdivision: Orchard Park

    Other

    Other facts
    • Listing terms: Cash,Conventional,FHA,VA Loan

    Price history

    DateEventPrice
    10/12/2023Sold$382,000-4.5%$194/sqft
    Source: MLS Now #4482702 Report a problem
    9/6/2023Pending sale$400,000$203/sqft
    Source: MLS Now #4482702 Report a problem
    8/30/2023Contingent$400,000$203/sqft
    Source: MLS Now #4482702 Report a problem
    8/16/2023Listed for sale$400,000+153.2%$203/sqft
    Source: MLS Now #4482702 Report a problem
    6/23/2015Listing removed$15,000$8/sqft
    Source: Howard Hanna - Cleveland City #OL108758 Report a problem
    5/15/2015Listed for rent$15,000$8/sqft
    Source: Howard Hanna - Cleveland City #OL108758 Report a problem
    2/26/2015Sold$158,000-4.2%$80/sqft
    Source: MLS Now #3642554 Report a problem
    11/20/2014Price change$164,900-2.9%$84/sqft
    Source: Howard Hanna - Rocky River #3642554 Report a problem
    8/6/2014Listed for sale$169,900+7.2%$86/sqft
    Source: Howard Hanna - Rocky River #3642554 Report a problem
    4/30/2009Sold$158,500-5.6%$80/sqft
    Source: Public Record Report a problem
    3/23/2001Sold$167,900$85/sqft
    Source: Public Record Report a problem

    Public tax history

    YearProperty taxesTax assessment
    2024$8,765 +29%$133,700 +49.3%
    2023$6,794 +0.6%$89,570
    2022$6,755 +1%$89,570
    2021$6,687 +9.8%$89,570 +27%
    2020$6,091 +5.6%$70,530 +0%
    2019$5,770 +2.8%$70,520 0%
    2018$5,613 +23.1%$70,530 +27.5%
    2017$4,561 +1079.3%$55,310 +1069.3%
    2016$387 $4,730
    2015$387 +21.1%$4,730 +21.6%
    2014$319 -15.3%$3,890 -94%
    2009$377 +48.6%$65,030 -11%
    2008$254 -95.6%$73,050 +24.3%
    2001$5,742 +2970.5%$58,770 +2838.5%
    2000$187 $2,000

    Find assessor info on the county website

    Neighborhood: Ohio City

    Nearby schools

    GreatSchools rating
    Schools provided by the listing agent
    • District: Cleveland Municipal - 1809

    Source: MLS Now. This data may not be complete. We recommend contacting the local school district to confirm school assignments for this home.

    Get a cash offer in 3 minutes
    Find out how much your home could sell for in as little as 3 minutes with a no-obligation cash offer.
    Estimated market value
    $421,100
    Get a cash offer in 3 minutes
    Find out how much your home could sell for in as little as 3 minutes with a no-obligation cash offer.
    Estimated market value
    $421,100