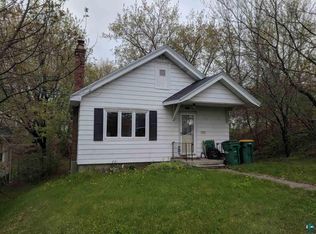
Welcome to 2211 W 7th St! This 3-bedroom, 2-bath traditional home offers a great opportunity to build equity and make it your own. The main level features original hardwood floors and a functional layout, while the upper level is ready for your vision, TLC, and finishing touches. This home offers an enclosed front and back porch along with a walk-out basement, adding usable space and functionality. Recent updates include new appliances (2024) and a new gas water heater (2024). Outside, you’ll find a 1-car detached garage plus a storage shed. Located just minutes from the Lincoln Park Craft District, Enger Park and Golf Course, hiking and biking trails, and local schools. Miller Hill Mall, UMD, Lake Superior College, and The College of St. Scholastica are also within an easy drive. Bring your ideas and make this home your own!
Pending
$149,900
2211 W 7th St, Duluth, MN 55806
3beds
1,152sqft
Single Family Residence
Built in 1926
5,227 Square Feet Lot
$-- Zestimate®
$130/sqft
$-- HOA
What's special
Storage shedOriginal hardwood floorsWalk-out basement
- 48 days
- 41
- 0
Likely to sell faster than
Zillow last checked:
Listing updated:
Listed by:
Jodi Schmaltz 218-213-5134,
Coldwell Banker Realty - Duluth
Source: Lake Superior Area Realtors as distributed by MLS GRID,MLS#: 6127452
Facts & features
Interior
Bedrooms & bathrooms
- Bedrooms: 3
- Bathrooms: 2
- Full bathrooms: 1
- 3/4 bathrooms: 1
Bedroom
- Level: Main
- Area: 90 Square Feet
- Dimensions: 10 x 9
Bedroom
- Level: Main
- Area: 90 Square Feet
- Dimensions: 10 x 9
Bedroom
- Level: Second
- Area: 99 Square Feet
- Dimensions: 9 x 11
Bonus room
- Level: Second
- Area: 81 Square Feet
- Dimensions: 9 x 9
Kitchen
- Level: Main
- Area: 99 Square Feet
- Dimensions: 11 x 9
Living room
- Level: Main
- Area: 220 Square Feet
- Dimensions: 11 x 20
Heating
- Forced Air, Natural Gas
Appliances
- Included: Dryer, Range, Refrigerator, Washer
- Laundry: Dryer Hook-Ups, Washer Hookup
Features
- Flooring: Hardwood Floors
- Basement: Full,Walkout,Washer Hook-Ups,Dryer Hook-Ups
- Has fireplace: No
Interior area
- Total interior livable area: 1,152 sqft
- Finished area above ground: 1,152
- Finished area below ground: 0
Property
Parking
- Total spaces: 1
- Parking features: Off Street, Common, Detached
- Garage spaces: 1
- Has uncovered spaces: Yes
Lot
- Size: 5,227 Square Feet
- Dimensions: 38 x 140
Details
- Additional structures: Storage Shed
- Foundation area: 768
- Parcel number: 010122005500
Construction
Type & style
- Home type: SingleFamily
- Architectural style: Traditional
- Property subtype: Single Family Residence
Materials
- Vinyl, Frame/Wood
- Foundation: Concrete Perimeter
- Roof: Asphalt Shingle
Condition
- Previously Owned
- Year built: 1926
Utilities & green energy
- Electric: Minnesota Power
- Sewer: Public Sewer
- Water: Public
Community & HOA
HOA
- Has HOA: No
Location
- Region: Duluth
Financial & listing details
- Price per square foot: $130/sqft
- Tax assessed value: $162,100
- Annual tax amount: $2,276
- Date on market: 8/19/2026
- Cumulative days on market: 39 days
- Listing terms: Cash,Conventional
Estimated market value
Not available
Estimated sales range
Not available
Not available
Price history
| Date | Event | Price |
|---|---|---|
| 9/3/2026 | Pending sale | $149,900$130/sqft |
Source:  Lake Superior Area Realtors as distributed by MLS GRID #6127452 Report a problem Lake Superior Area Realtors as distributed by MLS GRID #6127452 Report a problem | ||
| 8/19/2026 | Listed for sale | $149,900+10.5%$130/sqft |
Source: Lake Superior Area Realtors as distributed by MLS GRID #6127452 Report a problem | ||
| 10/10/2024 | Sold | $135,700+4.5%$118/sqft |
Source: Lake Superior Area Realtors as distributed by MLS GRID #6115783 Report a problem | ||
| 9/4/2024 | Pending sale | $129,900$113/sqft |
Source: Lake Superior Area Realtors as distributed by MLS GRID #6115783 Report a problem | ||
| 8/28/2024 | Listed for sale | $129,900$113/sqft |
Source: Lake Superior Area Realtors as distributed by MLS GRID #6115783 Report a problem | ||
Public tax history
| Year | Property taxes | Tax assessment |
|---|---|---|
| 2025 | $2,084 +26.8% | $162,100 +7.6% |
| 2024 | $1,644 +6.1% | $150,600 +9.7% |
| 2023 | $1,550 +7.9% | $137,300 +9.5% |
| 2022 | $1,436 +13.2% | $125,400 +13.7% |
| 2021 | $1,268 | $110,300 +10.2% |
| 2020 | $1,268 | $100,100 |
| 2019 | $1,268 +25.3% | $100,100 +10.2% |
| 2018 | $1,012 -7.5% | $90,800 |
| 2017 | $1,094 +8.1% | $90,800 +16.7% |
| 2016 | $1,012 +33.2% | $77,800 +73.3% |
| 2015 | $760 +1.9% | $44,900 |
| 2014 | $746 +2.1% | $44,900 |
| 2013 | $731 -0.2% | $44,900 -6.1% |
| 2012 | $733 +1.7% | $47,800 -41.4% |
| 2011 | $720 -1.9% | $81,600 -5% |
| 2010 | $734 | $85,900 |
| 2009 | $734 -6.1% | $85,900 -3% |
| 2008 | $782 +13.5% | $88,600 +3% |
| 2007 | $689 +7.1% | $86,000 +4% |
| 2006 | $643 +11.3% | $82,700 +32.3% |
| 2004 | $578 +9.6% | $62,500 +12% |
| 2003 | $527 +2.2% | $55,800 +10.1% |
| 2002 | $516 -8.3% | $50,700 +8.6% |
| 2001 | $563 +22.2% | $46,700 +22.9% |
| 2000 | $461 | $38,000 |
Find assessor info on the county website
Monthly payment
Est. payment
Payment breakdown
Explore the cost of this home by adjusting the details. Changes won't be saved.Climate risks
Neighborhood: Lincoln Park
Similar homes
- $--2 bd1 ba858 sqft315 Michigan Ave, Duluth, MN 55806Auction
 Auction.com 2
 - $--2 bd2 ba1k sqft3335 Restormel St, Duluth, MN 55806Auction
 Auction.com 2
 - $--3 bd1 ba1.4k sqft909 E 10th St, Duluth, MN 55805Auction
 Auction.com 2
 - $--3 bd1 ba1.1k sqft3069 Restormel St, Duluth, MN 55806Auction
 Auction.com 1
 - $215,0003 bd2 ba1.1k sqft407 Kelly Cir, Duluth, MN 55811For Sale
 MLS ID #7145206, Madeline Dusek-Team Dusek, Edina Realty, Inc. - Duluth. NorthstarMLS as distributed by MLS GRID
 - $130,0002 bd1 ba1.2k sqft4106 E 1st St, Superior, WI 54880For SaleMLS ID #7106152, Dawn Bell, Realty ONE Group Choice. NorthstarMLS as distributed by MLS GRID
