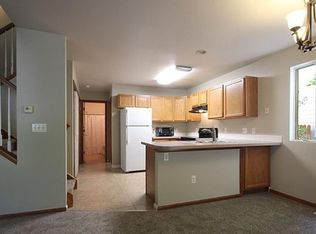
Welcome Home!! Fantastic manufactured home in a great 55 and older community. Perfect location that's close to everything, yet still in a quiet area. 2 Car carport with skylights for ample covered parking and natural light above the ramp access/ walkway. Home has been completely updated and has a fantastic large living room with fresh paint, textured walls, open layout and low maintenance laminate flooring. Kitchen has ample cabinets, counter space, new stainless sink with pull down faucet, island with overhang for additional seating and space, and pantry. Kitchen has all stainless appliances and all appliances, including washer and dryer, are included. Large primary bedroom with walk in closet. The leaded French double doors lead to an exquisite on-suite bath complete with a roomy shower, upscale double vanity and built in linen closet for substantial storage space. The 2nd bedroom is at the opposite end of the home for a great split bedroom floor plan and has a stupendous updated bath of it's own. A pass through was created to the office/ bonus room with a large closet. Home has gas furnace heating, central AC and even ceiling fans in every room for year round comfort. Out the sliding door from the dining room you find a great composite deck with space to grill or entertain all your family or friends. Steps lead to the enclosed yard area with garden boxes for you to show off your green thumb. There wont be any shortage of storage space with the two sheds that are included for the owner; one cinder block provided by the park and one owned wood shed complete with windows for natural light. Park has great amenities such as a pool, pavilion, playground, dog park, community garden, RV parking and they even mow the lawns for you. This is where you want to be to enjoy your golden years! Come see it today!
Sold for $140,000
$140,000
2211 W Mulberry St #239, Fort Collins, CO 80521
2beds
1,216sqft
Manufactured Home
Built in 1993
-- sqft lot
$121,600 Zestimate®
$115/sqft
$1,635 Estimated rent
Home value
$121,600
$109,000 - $133,000
$1,635/mo
Zestimate® history
Owner options
List your home for rent
$1,635/mo
Rent Zestimate®
Find your next renter with Zillow Rental Manager. Plus, with online applications, you can quickly screen prospective tenants – for free.
$1,635/mo
Rent Zestimate®
Refinance and save
$874/mo
Est. payment
Refinancing to a lower rate could help reduce your monthly payments and save thousands over the life of the loan.
$874/mo
Est. payment
Explore your selling options
Work with a Zillow partner agent
Leverage their expertise and Zillow's premium Showcase listings to get your home seen by more buyers.
Get startedList with your own agent
Get your home in front of millions of buyers by listing it on Zillow.
Learn how to do itSell it yourself
Take full control of how buyers see your home on Zillow by listing For Sale by Owner (FSBO).
List your homeWhat's special
Zillow last checked:
Listing updated:
Listed by:
Tawny Slattery 970-699-9314,
Elevate RE and Home Sales
Bought with:
Tawny Slattery, 100077621
Elevate RE and Home Sales
Source: IRES as distributed by MLS GRID,MLS#: 5818
Facts & features
Interior
Bedrooms & bathrooms
- Bedrooms: 2
- Bathrooms: 2
- 3/4 bathrooms: 2
- Main level bathrooms: 2
Primary bedroom
- Description: Carpet
- Features: 3/4 Primary Bath
- Area: 224 Square Feet
- Dimensions: 16 x 14
Bedroom 2
- Description: Carpet
- Area: 168 Square Feet
- Dimensions: 12 x 14
Dining room
- Description: Laminate
Kitchen
- Description: Laminate
- Area: 192 Square Feet
- Dimensions: 12 x 16
Laundry
- Description: Laminate
- Area: 36 Square Feet
- Dimensions: 6 x 6
Living room
- Description: Laminate
- Area: 256 Square Feet
- Dimensions: 16 x 16
Study
- Description: Carpet
- Area: 80 Square Feet
- Dimensions: 10 x 8
Heating
- Forced Air
Cooling
- Ceiling Fan(s)
Appliances
- Included: Electric Range, Refrigerator, Washer, Dryer
- Laundry: Washer/Dryer Hookup
Features
- Eat-in Kitchen, Cathedral Ceiling(s), Open Floorplan, Pantry, Walk-In Closet(s), Kitchen Island, Split Bedroom Plan
- Windows: Storm Window(s)
Interior area
- Total structure area: 1,216
- Total interior livable area: 1,216 sqft
Property
Parking
- Parking features: Carport
- Has carport: Yes
- Details: Carport
Accessibility
- Accessibility features: Level Lot, Level Drive, Near Bus, No Stairs, Stall Shower
Features
- Patio & porch: Patio, Deck
- Fencing: Fenced,Wire
Lot
- Features: Evergreen Trees, Level, City Limits, Paved, Gutters, Street Light
Details
- Additional structures: Storage
- Parcel number: 971614000139
- On leased land: Yes
- Special conditions: Private Owner
Construction
Type & style
- Home type: MobileManufactured
- Property subtype: Manufactured Home
Materials
- Frame, Composition
- Roof: Fiberglass
Condition
- Year built: 1993
Details
- Builder name: Atlantic
Utilities & green energy
- Electric: City of FOCO
- Gas: Xcel
- Sewer: Public Sewer
- Water: City
- Utilities for property: Natural Gas Available, Electricity Available, Cable Available, High Speed Avail, Underground Utilities
Green energy
- Energy efficient items: Windows, Doors
Community & HOA
Community
- Subdivision: Skyline
HOA
- Has HOA: No
Location
- Region: Fort Collins
Financial & listing details
- Price per square foot: $115/sqft
- Tax assessed value: $83,500
- Annual tax amount: $91
- Date on market: 3/16/2024
- Listing terms: Cash,Chattel
- Exclusions: Seller's personal property. Additional inclusions are the free standing kitchen island, gas grill, and cabinet next to the washer and dryer.
- Electric utility on property: Yes
- Road surface type: Asphalt
Price history
| Date | Event | Price |
|---|---|---|
| 4/30/2024 | Sold | $140,000$115/sqft |
Source:  IRES as distributed by MLS GRID #5818 Report a problem IRES as distributed by MLS GRID #5818 Report a problem | ||
| 3/16/2024 | Listed for sale | $140,000+169.3%$115/sqft |
Source: IRES as distributed by MLS GRID #5818 Report a problem | ||
| 7/26/2001 | Sold | $51,995$43/sqft |
Source: Agent Provided Report a problem | ||
Public tax history
| Year | Property taxes | Tax assessment |
|---|---|---|
| 2025 | $520 +442% | $5,219 +33.6% |
| 2024 | $96 -65.6% | $3,906 -1% |
| 2023 | $279 -1% | $3,944 +33.5% |
| 2022 | $282 +15.4% | $2,954 -2.8% |
| 2021 | $244 -0.4% | $3,039 +16.4% |
| 2020 | $245 +32% | $2,610 +17.7% |
| 2019 | $186 | $2,218 +8.8% |
| 2018 | $186 +1.4% | $2,038 +1.4% |
| 2017 | $183 | $2,009 +3.9% |
| 2016 | -- | $1,934 -23.3% |
| 2015 | $114 +5.9% | $2,520 +113.6% |
| 2014 | $108 | $1,180 |
Find assessor info on the county website
Neighborhood: Skyline MHP
Nearby homes
- $125,0003 bd2 ba1.4k sqft2211 W Mulberry St LOT 220, Fort Collins, CO 80521Sold

- $433,2003 bd2 ba1.3k sqft730 Ponderosa Dr #12, Fort Collins, CO 80521Off Market

- $--3 bd2 ba1.3k sqft730 Ponderosa Dr UNIT D, Fort Collins, CO 80521Off Market
- $434,8003 bd1 ba1.4k sqft730 Ponderosa Dr #3, Fort Collins, CO 80521Off Market
- $433,0003 bd2 ba1.3k sqft730 Ponderosa Dr #4, Fort Collins, CO 80521Off Market
- $445,0003 bd2 ba1.4k sqft730 Ponderosa Dr #5, Fort Collins, CO 80521Sold
- $448,0003 bd2 ba1.3k sqft730 Ponderosa Dr #6, Fort Collins, CO 80521Sold
- $413,8003 bd1 ba1.3k sqft730 Ponderosa Dr #7, Fort Collins, CO 80521Off Market
Nearby schools
GreatSchools rating
- 8/10Bauder Elementary SchoolGrades: PK-5Distance: 0.8 mi
- 5/10Lincoln Middle SchoolGrades: 6-8Distance: 1.5 mi
- 7/10Poudre High SchoolGrades: 9-12Distance: 0.6 mi
Get a cash offer in 3 minutes
Find out how much your home could sell for in as little as 3 minutes with a no-obligation cash offer.
Estimated market value
$121,600
Get a cash offer in 3 minutes
Find out how much your home could sell for in as little as 3 minutes with a no-obligation cash offer.
Estimated market value
$121,600
- Colorado
- Larimer County
- Fort Collins
- 80521
- Skyline MHP
- 2211 W Mulberry St Unit 239
Nearby cities
Nearby neighborhoods
Nearby zip codes
Other Fort Collins Topics
