Charming Corner-Lot Home in Wake Robin Subdivision Nestled on a desirable corner lot in the inviting Wake Robin subdivision, this spacious 2,374 sq. ft. home offers comfort, charm, and room to grow. With 4 generously sized bedrooms and 2.5 baths, the well-thought-out floor plan provides both functionality and a natural flow—ideal for everyday living and entertaining. Step inside to discover light-filled, welcoming interiors that radiate warmth and character. Recent updates include fresh interior paint, new flooring, a new roof (2021), and a new water heater, water softener, and filtration system (2023). The finished basement offers additional versatile living space—perfect for a family room, home office, play area, or gym. The backyard provides a peaceful setting for relaxation or outdoor gatherings. Conveniently located near restaurants, grocery stores, and schools, this home combines the best of suburban living with everyday accessibility. Home is being sold as-is, with recent updates already in place for added peace of mind. Please note: Property taxes are currently being calculated without any exemptions.
Closed
$341,000
2211 Wake Robin Dr, West Lafayette, IN 47906
4beds
2,284sqft
Single Family Residence
Built in 1989
10,105 Square Feet Lot
$362,900 Zestimate®
$--/sqft
$2,606 Estimated rent
Home value
$362,900
$323,000 - $406,000
$2,606/mo
Zestimate® history
Owner options
List your home for rent
$2,606/mo
Rent Zestimate®
Find your next renter with Zillow Rental Manager. Plus, with online applications, you can quickly screen prospective tenants – for free.
$2,606/mo
Rent Zestimate®
Refinance and save
$1,626/mo
Est. payment
Refinancing to a lower rate could help reduce your monthly payments and save thousands over the life of the loan.
$1,626/mo
Est. payment
Explore your selling options
Work with a Zillow partner agent
Leverage their expertise and Zillow's premium Showcase listings to get your home seen by more buyers.
Get startedList with your own agent
Get your home in front of millions of buyers by listing it on Zillow.
Learn how to do itSell it yourself
Take full control of how buyers see your home on Zillow by listing For Sale by Owner (FSBO).
List your homeWhat's special
Finished basementPeaceful setting for relaxationLight-filled welcoming interiorsWell-thought-out floor planCorner lotNew flooringFresh interior paint
Zillow last checked:
Listing updated:
Listed by:
Rebecca Fassnacht Agt:765-491-5014,
Keller Williams Lafayette
Bought with:
Chad Nagel, RB19000053
Trueblood Real Estate
Source: IRMLS,MLS#: 202513699
Facts & features
Interior
Bedrooms & bathrooms
- Bedrooms: 4
- Bathrooms: 3
- Full bathrooms: 2
- 1/2 bathrooms: 1
Bedroom 1
- Level: Upper
Bedroom 2
- Level: Upper
Dining room
- Level: Main
- Area: 140
- Dimensions: 14 x 10
Family room
- Level: Basement
- Area: 345
- Dimensions: 23 x 15
Kitchen
- Level: Main
- Area: 120
- Dimensions: 12 x 10
Living room
- Level: Main
- Area: 368
- Dimensions: 23 x 16
Heating
- Natural Gas, Conventional
Cooling
- Central Air
Appliances
- Included: Disposal, Dishwasher, Microwave, Refrigerator, Iron Filter-Well Water, Gas Oven, Gas Range
Features
- Laminate Counters
- Flooring: Carpet, Laminate
- Windows: Window Treatments, Blinds
- Basement: Partially Finished,Block,Concrete
- Has fireplace: No
- Fireplace features: None
Interior area
- Total structure area: 2,374
- Total interior livable area: 2,284 sqft
- Finished area above ground: 1,750
- Finished area below ground: 534
Property
Parking
- Total spaces: 2
- Parking features: Attached, Garage Door Opener, Concrete
- Attached garage spaces: 2
- Has uncovered spaces: Yes
Features
- Levels: Two
- Stories: 2
- Patio & porch: Deck
- Fencing: Privacy,Wood
Lot
- Size: 10,105 Square Feet
- Dimensions: 91x111
- Features: Corner Lot, Level, City/Town/Suburb
Details
- Additional structures: Shed
- Parcel number: 790611326002.000023
Construction
Type & style
- Home type: SingleFamily
- Property subtype: Single Family Residence
Materials
- Brick, Vinyl Siding
- Roof: Asphalt
Condition
- New construction: No
- Year built: 1989
Utilities & green energy
- Sewer: City
- Water: City
Community & HOA
Community
- Features: None
- Security: Carbon Monoxide Detector(s), Smoke Detector(s)
- Subdivision: Wake Robin
Location
- Region: West Lafayette
Financial & listing details
- Tax assessed value: $294,000
- Annual tax amount: $4,168
- Date on market: 4/21/2025
- Listing terms: Cash,Conventional,FHA,USDA Loan,VA Loan
Price history
| Date | Event | Price |
|---|---|---|
| 5/23/2025 | Sold | $341,000-2.3% |
Source:  IRMLS #202513699 Report a problem IRMLS #202513699 Report a problem | ||
| 4/23/2025 | Pending sale | $349,000 |
Source: IRMLS #202513699 Report a problem | ||
| 4/21/2025 | Listed for sale | $349,000+6.1% |
Source: IRMLS #202513699 Report a problem | ||
| 7/17/2023 | Sold | $329,000 |
Source: IRMLS #202318196 Report a problem | ||
| 6/8/2023 | Pending sale | $329,000 |
Source: IRMLS #202318196 Report a problem | ||
| 6/1/2023 | Listed for sale | $329,000+30% |
Source: IRMLS #202318196 Report a problem | ||
| 4/5/2021 | Listing removed | -- |
Source:  RE/MAX International Report a problem RE/MAX International Report a problem | ||
| 3/23/2021 | Pending sale | $253,000$111/sqft |
Source: RE/MAX International #202049111 Report a problem | ||
| 3/23/2021 | Listing removed | -- |
Source: RE/MAX International Report a problem | ||
| 3/19/2021 | Pending sale | $253,000$111/sqft |
Source: RE/MAX International #202049111 Report a problem | ||
| 3/18/2021 | Listing removed | -- |
Source: RE/MAX International Report a problem | ||
| 2/25/2021 | Pending sale | $253,000$111/sqft |
Source: RE/MAX International #202049111 Report a problem | ||
| 2/25/2021 | Listing removed | -- |
Source: RE/MAX International Report a problem | ||
| 2/23/2021 | Pending sale | $253,000$111/sqft |
Source: RE/MAX International #202049111 Report a problem | ||
| 2/23/2021 | Listing removed | -- |
Source: RE/MAX International Report a problem | ||
| 2/14/2021 | Pending sale | $253,000$111/sqft |
Source: RE/MAX International #202049111 Report a problem | ||
| 2/14/2021 | Listing removed | -- |
Source: RE/MAX International Report a problem | ||
| 2/2/2021 | Pending sale | $253,000$111/sqft |
Source: RE/MAX International #202049111 Report a problem | ||
| 2/1/2021 | Listing removed | -- |
Source: RE/MAX International Report a problem | ||
| 1/24/2021 | Pending sale | $253,000$111/sqft |
Source: RE/MAX International #202049111 Report a problem | ||
| 1/24/2021 | Listing removed | -- |
Source: RE/MAX International Report a problem | ||
| 1/16/2021 | Pending sale | $253,000$111/sqft |
Source: RE/MAX International #202049111 Report a problem | ||
| 1/16/2021 | Listing removed | -- |
Source: RE/MAX International Report a problem | ||
| 1/15/2021 | Pending sale | $253,000$111/sqft |
Source: RE/MAX International #202049111 Report a problem | ||
| 1/15/2021 | Listing removed | -- |
Source: RE/MAX International Report a problem | ||
| 12/21/2020 | Pending sale | $253,000$111/sqft |
Source: RE/MAX Ability Plus #202049111 Report a problem | ||
| 12/16/2020 | Listed for sale | $253,000+46.7%$111/sqft |
Source: RE/MAX Ability Plus #202049111 Report a problem | ||
| 5/3/2013 | Sold | $172,500$76/sqft |
Source: Agent Provided Report a problem | ||
Public tax history
| Year | Property taxes | Tax assessment |
|---|---|---|
| 2025 | $4,168 +131.8% | $294,000 +8.2% |
| 2024 | $1,798 +9.9% | $271,700 +3.8% |
| 2023 | $1,636 +15.1% | $261,700 +14.7% |
| 2022 | $1,421 +11.8% | $228,200 +10.9% |
| 2021 | $1,271 +6.4% | $205,800 |
| 2020 | $1,194 +10.5% | -- |
| 2019 | $1,081 +5.7% | $188,300 +6.1% |
| 2018 | $1,023 +4.7% | $177,400 +3.9% |
| 2017 | $976 | $170,800 +2.7% |
| 2016 | $976 +0.5% | $166,300 +7.4% |
| 2014 | $971 +9% | $154,900 +2.4% |
| 2013 | $891 | $151,200 -0.2% |
| 2012 | -- | $151,500 -4.8% |
| 2011 | -- | $159,200 -1.1% |
| 2010 | -- | $161,000 +3% |
| 2009 | $1,849 +76.2% | $156,300 -3.6% |
| 2008 | $1,049 -31.1% | $162,200 |
| 2007 | $1,523 +6.4% | $162,200 +5.3% |
| 2006 | $1,431 -5.1% | $154,000 |
| 2005 | $1,508 +10.5% | $154,000 |
| 2004 | $1,365 +2.7% | $154,000 |
| 2003 | $1,328 -8.4% | $154,000 +60.6% |
| 2002 | $1,450 | $95,900 |
| 2001 | -- | $95,900 |
Find assessor info on the county website
Neighborhood: 47906
Nearby homes
- $305,0004 bd3 ba2k sqft2207 Wake Robin Dr, West Lafayette, IN 47906Sold

- $319,700-- bd2 ba1.7k sqft210 Bluejay Ct, West Lafayette, IN 47906Off Market
- $351,8004 bd2 ba2.4k sqft2215 Wake Robin Dr, West Lafayette, IN 47906Off Market
- $282,2003 bd2 ba1.4k sqft2212 Wake Robin Dr, West Lafayette, IN 47906Off Market
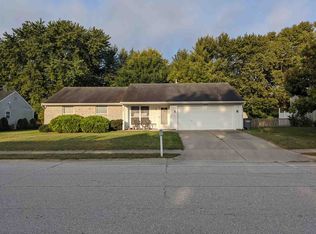
- $299,100-- bd2 ba1.4k sqft2210 Wake Robin Dr, West Lafayette, IN 47906Off Market
- $354,2004 bd3 ba1.9k sqft2203 Wake Robin Dr, West Lafayette, IN 47906Off Market
- $330,0003 bd3 ba1.8k sqft2218 Wake Robin Dr, West Lafayette, IN 47906Sold
- $305,100-- bd2 ba1.4k sqft181 Peacock Ct, West Lafayette, IN 47906Off Market
Nearby schools
GreatSchools rating
- 8/10Klondike Elementary SchoolGrades: K-5Distance: 1.1 mi
- 8/10Klondike Middle SchoolGrades: 6-8Distance: 1 mi
- 10/10William Henry Harrison High SchoolGrades: 9-12Distance: 4.1 mi
Schools provided by the listing agent
- Elementary: Klondike
- Middle: Klondike
- High: William Henry Harrison
- District: Tippecanoe School Corp.
Source: IRMLS. This data may not be complete. We recommend contacting the local school district to confirm school assignments for this home.


Get pre-qualified for a loan
At Zillow Home Loans, we can pre-qualify you in as little as 5 minutes with no impact to your credit score.An equal housing lender. NMLS #10287.
- Indiana
- Tippecanoe County
- West Lafayette
- 47906
- 2211 Wake Robin Dr
Nearby cities
Nearby neighborhoods
Nearby zip codes
Other West Lafayette Topics
