Skip main navigation
Closed
Street View
  • $275,000

    2211 Waterleaf Ct Unit 204, Naperville, IL 60564

    2beds
    1,240sqft
    Condominium, Single Family Residence
    Built in 2002
    -- sqft lot
    $283,200 Zestimate®
    $222/sqft
    $2,335 Estimated rent

    Home value

    $283,200

    $261,000 - $309,000

    $2,335/mo

    Zestimate® history
    Loading
    Loading...

    Owner options

    List your home for rent

    $2,335/mo

    Rent Zestimate®

    Find your next renter with Zillow Rental Manager. Plus, with online applications, you can quickly screen prospective tenants – for free.

    Learn more

    $2,335/mo

    Rent Zestimate®

    Refinance and save

    $2,254/mo

    Est. payment

    Refinancing to a lower rate could help reduce your monthly payments and save thousands over the life of the loan.

    See today's rates

    $2,254/mo

    Est. payment

    Explore your selling options

    Work with a Zillow partner agent

    Leverage their expertise and Zillow's premium Showcase listings to get your home seen by more buyers.

    Get started

    List with your own agent

    Get your home in front of millions of buyers by listing it on Zillow.

    Learn how to do it

    Sell it yourself

    Take full control of how buyers see your home on Zillow by listing For Sale by Owner (FSBO).

    List your home

    What's special

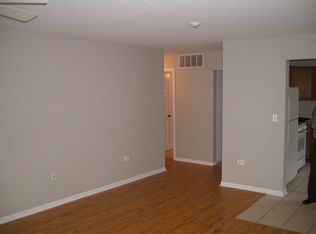
    EXCEPTIONAL VALUE IN NAPERVILLE'S DISTRICT 204 - FHA FINANCING WELCOME Perfect for first-time buyers, investors, or anyone seeking Naperville quality at an honest price. This bright, move-in ready 2-bedroom, 2-bath condo offers something rare: genuine affordability in Naperville's coveted District 204. While many properties in this area require all-cash or conventional financing, this home welcomes FHA buyers - opening doors for those who've been priced out of this premium location. Your private entrance opens to an elevated living space with vaulted ceilings, open-concept layout, and abundant natural light. The spacious living area flows seamlessly into dining space and kitchen (ready for your breakfast bar vision). Two full baths include one beautifully updated modern space. The primary suite features an oversized walk-in closet that serious organizers will appreciate. Single-car attached garage with built-in storage and workbench, plus driveway space for a second vehicle. Fresh paint and new carpeting completed in 2020, all systems maintained by a well-managed HOA with healthy reserves. Location benefits: Less than a mile from Naperville's new $53 million Block 59 development (opening fall 2025), access to top-rated Neuqua Valley High School (#10 in Illinois), and Will County property taxes - typically lower than neighboring DuPage County. Priced for today's reality at $279,853 - recent comparable sales in the $320K+ range make this an intelligent choice for buyers who understand value. Ready to see it? Call Christopher Leon directly for your private showing.

    Zillow last checked:

    Listing updated:

    Listed by:

    Christopher Leon (224)595-5377,

    eXp Realty

    Bought with:

    Abhijit Leekha

    Property Economics Inc.

    Source: MRED as distributed by MLS GRID,MLS#: 12407568MLS Logo

    Facts & features

    Interior

    Bedrooms & bathrooms
    • Bedrooms: 2
    • Bathrooms: 2
    • Full bathrooms: 2
    Rooms
    • Room types: Foyer, Walk In Closet
    Primary bedroom
    • Features: Flooring (Carpet), Window Treatments (Blinds), Bathroom (Full)
    • Level: Second
    • Area: 187 Square Feet
    • Dimensions: 11X17
    Bedroom 2
    • Features: Flooring (Carpet), Window Treatments (Blinds)
    • Level: Second
    • Area: 132 Square Feet
    • Dimensions: 12X11
    Dining room
    • Features: Flooring (Carpet), Window Treatments (Blinds)
    • Level: Second
    • Area: 80 Square Feet
    • Dimensions: 10X8
    Foyer
    • Features: Flooring (Vinyl), Window Treatments (Blinds)
    • Level: Main
    • Area: 35 Square Feet
    • Dimensions: 5X7
    Kitchen
    • Features: Kitchen (Eating Area-Breakfast Bar), Flooring (Vinyl), Window Treatments (Blinds)
    • Level: Second
    • Area: 100 Square Feet
    • Dimensions: 10X10
    Laundry
    • Features: Flooring (Vinyl)
    • Level: Second
    • Area: 81 Square Feet
    • Dimensions: 9X9
    Living room
    • Features: Flooring (Carpet), Window Treatments (Blinds)
    • Level: Second
    • Area: 289 Square Feet
    • Dimensions: 17X17
    Walk in closet
    • Features: Flooring (Carpet)
    • Level: Second
    • Area: 50 Square Feet
    • Dimensions: 5X10
    Heating
    • Natural Gas, Forced Air
    Cooling
    • Central Air
    Appliances
    • Included: Range, Dishwasher, Refrigerator, Washer, Dryer, Range Hood
    • Laundry: Upper Level, Washer Hookup, Gas Dryer Hookup, In Unit, Laundry Closet
    Features
    • Cathedral Ceiling(s), Storage
    • Windows: Screens
    • Basement: None
    • Common walls with other units/homes: End Unit
    Interior area
    • Total structure area: 0
    • Total interior livable area: 1,240 sqft

    Property

    Parking
    • Total spaces: 2
    • Parking features: Asphalt, Garage Door Opener, On Site, Garage Owned, Attached, Driveway, Owned, Garage
    • Attached garage spaces: 1
    • Has uncovered spaces: Yes
    Accessibility
    • Accessibility features: No Disability Access
    Features
    • Exterior features: Balcony
    Lot
    • Features: Common Grounds, Corner Lot, Cul-De-Sac, On Golf Course, Landscaped
    Details
    • Parcel number: 0701031020591008
    • Special conditions: None
    • Other equipment: TV-Cable, Intercom, Ceiling Fan(s)

    Construction

    Type & style
    • Home type: Condo
    • Property subtype: Condominium, Single Family Residence
    Materials
    • Vinyl Siding, Frame
    • Foundation: Concrete Perimeter
    • Roof: Asphalt
    Condition
    • New construction: No
    • Year built: 2002
    Details
    • Builder model: DRAKE

    Utilities & green energy

    • Electric: Circuit Breakers, 100 Amp Service
    • Sewer: Public Sewer, Storm Sewer
    • Water: Public
    Green energy
    • Water conservation: Low flow commode, Low flow fixtures

    Community & HOA

    Community
    • Security: Fire Sprinkler System, Carbon Monoxide Detector(s)
    • Subdivision: Windridge
    HOA
    • Has HOA: Yes
    • Amenities included: Bike Room/Bike Trails, Storage, Golf Course, Park, Spa/Hot Tub
    • Services included: Insurance, Exterior Maintenance, Lawn Care, Scavenger, Snow Removal
    • HOA fee: $273 monthly
    Location
    • Region: Naperville

    Financial & listing details

    • Price per square foot: $222/sqft
    • Tax assessed value: $250,389
    • Annual tax amount: $4,942
    • Date on market: 6/30/2025
    • Listing terms: Conventional
    • Ownership: Condo

    Price history

    DateEventPrice
    1/13/2026Listing removed$2,395$2/sqft
    Source: Zillow Rentals Report a problem
    12/7/2025Price change$2,395-3.8%$2/sqft
    Source: Zillow Rentals Report a problem
    11/25/2025Price change$2,490-0.2%$2/sqft
    Source: Zillow Rentals Report a problem
    11/8/2025Price change$2,495-0.2%$2/sqft
    Source: Zillow Rentals Report a problem
    11/1/2025Listed for rent$2,500$2/sqft
    Source: Zillow Rentals Report a problem
    10/20/2025Sold$275,000-1.7%$222/sqft
    Source: MRED as distributed by MLS GRID #12407568 Report a problem
    9/16/2025Contingent$279,853$226/sqft
    Source: MRED as distributed by MLS GRID #12407568 Report a problem
    9/8/2025Price change$279,853-6.7%$226/sqft
    Source: MRED as distributed by MLS GRID #12407568 Report a problem
    8/9/2025Listed for sale$299,853$242/sqft
    Source: MRED as distributed by MLS GRID #12407568 Report a problem
    7/16/2025Contingent$299,853$242/sqft
    Source: MRED as distributed by MLS GRID #12407568 Report a problem
    6/30/2025Listed for sale$299,853+139.9%$242/sqft
    Source: MRED as distributed by MLS GRID #12407568 Report a problem
    8/25/2015Sold$125,000$101/sqft
    Source: Public Record Report a problem
    4/9/2015Pending sale$125,000$101/sqft
    Source: GC Realty Development, LLC #08854693 Report a problem
    4/8/2015Listed for sale$125,000-3.1%$101/sqft
    Source: GC Realty Development, LLC #08854693 Report a problem
    2/2/2015Listing removed$129,000$104/sqft
    Source: GC REALTY & DEVELOPMENT, LLC. #08459445 Report a problem
    10/11/2013Pending sale$129,000$104/sqft
    Source: GC REALTY & DEVELOPMENT, LLC. #08459445 Report a problem
    10/4/2013Price change$129,000-15.1%$104/sqft
    Source: GC REALTY & DEVELOPMENT, LLC. #08459445 Report a problem
    9/7/2013Price change$151,900-6.8%$123/sqft
    Source: GC REALTY & DEVELOPMENT, LLC. #08324920 Report a problem
    7/9/2013Price change$162,900-5%$131/sqft
    Source: GC REALTY & DEVELOPMENT, LLC. #08324920 Report a problem
    5/10/2013Price change$171,500-6%$138/sqft
    Source: GC REALTY & DEVELOPMENT, LLC. #08324920 Report a problem
    4/25/2013Listed for sale$182,500$147/sqft
    Source: GC REALTY & DEVELOPMENT, LLC. #08324920 Report a problem
    7/11/2006Sold$182,500$147/sqft
    Source: Public Record Report a problem

    Public tax history

    YearProperty taxesTax assessment
    2024$4,943 +5.8%$83,463 +13.2%
    2023$4,672 +15.1%$73,730 +18.9%
    2022$4,060 +5%$62,034 +5%
    2021$3,866 +2.1%$59,080 +1.6%
    2020$3,788 +2%$58,143 +2.9%
    2019$3,715 +10.8%$56,504 +11.3%
    2018$3,354 +1.8%$50,776 +2.7%
    2017$3,295 +0.4%$49,465 +2.2%
    2016$3,282 -9.9%$48,400 +4%
    2015$3,640 $46,538 -6%
    2014$3,640 +1.7%$49,531
    2013$3,581 +4.1%$49,531
    2012$3,441 -7.3%$49,531 -12.8%
    2011$3,713 +1.5%$56,790 -3.8%
    2010$3,659 +3.4%$59,039 -3.8%
    2009$3,539 0%$61,373
    2008$3,540 $61,373
    2007-- $61,373 +14.8%
    2006$3,160 +2.6%$53,442 +6.2%
    2005$3,080 -2%$50,308 +1.3%
    2004$3,143 -17.1%$49,667 +3%
    2003$3,793 $48,220
    Find assessor info on the county website

    Neighborhood: Windridge

    Nearby schools

    GreatSchools rating
    Schools provided by the listing agent
    • Elementary: Welch Elementary School
    • Middle: Scullen Middle School
    • High: Neuqua Valley High School
    • District: 204

    Source: MRED as distributed by MLS GRID. This data may not be complete. We recommend contacting the local school district to confirm school assignments for this home.

    Get a cash offer in 3 minutes
    Find out how much your home could sell for in as little as 3 minutes with a no-obligation cash offer.
    Estimated market value
    $283,200
    Get a cash offer in 3 minutes
    Find out how much your home could sell for in as little as 3 minutes with a no-obligation cash offer.
    Estimated market value
    $283,200