Skip main navigation
Off market
  • $220,700

    2211 Wawonaissa Trl, Fort Wayne, IN 46809

    3beds
    1,446sqft
    SingleFamily
    Built in 1946
    9,583 Square Feet Lot
    $220,700 Zestimate®
    $153/sqft
    $1,516 Estimated rent

    Home value

    $220,700

    $207,000 - $234,000

    $1,516/mo

    Zestimate® history
    Loading
    Loading...

    Owner options

    List your home for rent

    $1,516/mo

    Rent Zestimate®

    Find your next renter with Zillow Rental Manager. Plus, with online applications, you can quickly screen prospective tenants – for free.

    Learn more

    $1,516/mo

    Rent Zestimate®

    Refinance and save

    $1,431/mo

    Est. payment

    Refinancing to a lower rate could help reduce your monthly payments and save thousands over the life of the loan.

    See today's rates

    $1,431/mo

    Est. payment

    Explore your selling options

    Work with a Zillow partner agent

    Leverage their expertise and Zillow's premium Showcase listings to get your home seen by more buyers.

    Get started

    List with your own agent

    Get your home in front of millions of buyers by listing it on Zillow.

    Learn how to do it

    Sell it yourself

    Take full control of how buyers see your home on Zillow by listing For Sale by Owner (FSBO).

    List your home

    What's special

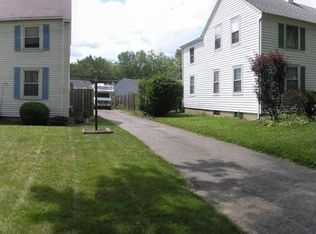
    Cozy & cute home in Indian Village w/ full basement & tons of potential! Located in a great walkable neighborhood w/ lots of trees, Foster Park is practically across the street & w/ a fenced in back yard--this home is perfect for both pets & kids! Eye catching exterior hints at the unique layout within. Inside the front door is a foyer leading to front living room w/ easy to clean flooring throughout main level. Eat-in kitchen w/ neighborhood views & plenty of charm. New Refrigerator in 2019. 2 beds on 1st floor w/ large dormer bedroom upstairs, all featuring wood floors. Bath is bright & clean w/ white tile shower/tub & ceramic floor. Enclosed tile breezeway leads to attached garage, gets beautiful afternoon light & could be used as a sunroom or play area. So much character in the basement w/ built-in bar, laundry, & ample space for various activities--would make a great theater or rec room. New Furnace in 2016, Plumbing hookup available if you want to add a 2nd bath. Other outdoor elements include fire pit, widened driveway & covered carport for additional parking. Conveniently located near shopping, restaurants, & even the popular 07 Pub is only minutes away. This home will be absolutely great w/ just a few updates, come see the possibilities today!

    This property is off market, which means it's not currently listed for sale or rent on Zillow. This may be different from what's available on other websites or public sources.
    Facts & features

    Interior

    Bedrooms & bathrooms
    • Bedrooms: 3
    • Bathrooms: 1
    • Full bathrooms: 1
    • Main level bathrooms: 1
    Heating
    • Forced air
    Cooling
    • Central
    Appliances
    • Laundry: In Basement
    Features
    • Basement: Unfinished
    • Has fireplace: Yes
    • Fireplace features: masonry
    Interior area
    • Total interior livable area: 1,446 sqft
    • Finished area below ground: 0

    Property

    Parking
    • Parking features: Garage - Attached
    Lot
    • Size: 9,583 Square Feet
    • Topography: Level
    Details
    • Parcel number: 021215307009000074

    Construction

    Type & style
    • Home type: SingleFamily
    • Architectural style: One and Half Story
    Materials
    • Frame
    • Roof: Asphalt
    Condition
    • Year built: 1946

    Utilities & green energy

    • Sewer: Public Sewer
    • Water: City

    Community & HOA

    HOA
    • Has HOA: Yes
    • HOA fee: $4 monthly
    Location
    • Region: Fort Wayne

    Financial & listing details

    • Price per square foot: $153/sqft
    • Tax assessed value: $218,400
    • Annual tax amount: $4,252

    Price history

    DateEventPrice
    2/18/2020Sold$108,000-1.8%$75/sqft
    Source: Agent Provided Report a problem
    1/9/2020Listed for sale$110,000+50.9%$76/sqft
    Source: North Eastern Group Realty #202000880 Report a problem
    2/9/2016Listing removed$72,900$50/sqft
    Source: F.C. Tucker/Malcolm & Schlueter REALTORS #201604041 Report a problem
    2/3/2016Listed for sale$72,900$50/sqft
    Source: F.C. Tucker/Malcolm & Schlueter REALTORS #201604041 Report a problem

    Public tax history

    YearProperty taxesTax assessment
    2025$4,252 +4%$218,400 +17.4%
    2024$4,090 +13.1%$186,000 +4%
    2023$3,616 +124.2%$178,900 +11%
    2022$1,612 +20.5%$161,200 +10.3%
    2021$1,338 +20.9%$146,200 +17.3%
    2020$1,107 +14.4%$124,600 +16.3%
    2019$967 +100.6%$107,100 +8.2%
    2018$482 +0.4%$99,000 +39.8%
    2017$480 +58.3%$70,800 -23.3%
    2016$304 +2%$92,300 +4.6%
    2014$298 +2%$88,200 -4.8%
    2013$292 +4%$92,600 +6.7%
    2011$280 $86,800 +7.7%
    2010-- $80,600 +18.4%
    2007-- $68,100 -9.4%
    2005-- $75,200
    2004-- $75,200 +135%
    2001-- $32,000 +199.9%
    1999-- $10,670
    Find assessor info on the county website

    Neighborhood: Indian Village

    Nearby schools

    GreatSchools rating
    Schools provided by the listing agent
    • Elementary: Indian Village
    • Middle: Kekionga
    • High: South Side
    • District: Fort Wayne Community

    Source: The MLS. This data may not be complete. We recommend contacting the local school district to confirm school assignments for this home.

    Get pre-qualified for a loan
    At Zillow Home Loans, we can pre-qualify you in as little as 5 minutes with no impact to your credit score.

    An equal housing lender. NMLS #10287.

    Sell for more on Zillow
    Get a Zillow Showcase℠ listing at no additional cost and you could sell for .
    $220,700
    2% more
    +$4,414
    With Zillow Showcase(estimated)
    $225,114
