Skip main navigation
Sold for $655,000
Street View
  • $655,000

    2211 Welsh Hills Rd NE, Granville, OH 43023

    4beds
    3,000sqft
    Single Family Residence
    Built in 1978
    2.25 Acres Lot
    $675,600 Zestimate®
    $218/sqft
    $3,651 Estimated rent

    Home value

    $675,600

    $588,000 - $777,000

    $3,651/mo

    Zestimate® history
    Loading
    Loading...

    Owner options

    List your home for rent

    $3,651/mo

    Rent Zestimate®

    Find your next renter with Zillow Rental Manager. Plus, with online applications, you can quickly screen prospective tenants – for free.

    Learn more

    $3,651/mo

    Rent Zestimate®

    Refinance and save

    $3,364/mo

    Est. payment

    Refinancing to a lower rate could help reduce your monthly payments and save thousands over the life of the loan.

    See today's rates

    $3,364/mo

    Est. payment

    Explore your selling options

    Work with a Zillow partner agent

    Leverage their expertise and Zillow's premium Showcase listings to get your home seen by more buyers.

    Get started

    List with your own agent

    Get your home in front of millions of buyers by listing it on Zillow.

    Learn how to do it

    Sell it yourself

    Take full control of how buyers see your home on Zillow by listing For Sale by Owner (FSBO).

    List your home

    What's special

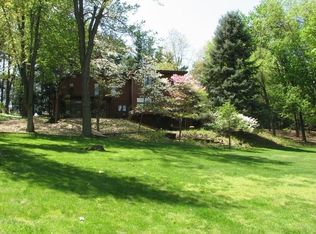
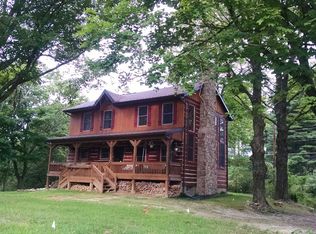
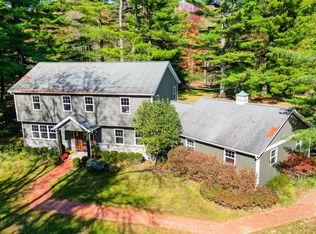
    Welcome to your private retreat in the heart of Granville's scenic Welsh Hills! Located less than 3 miles from the Village, schools, dining, and shopping, this stunning home offers the perfect blend of convenience, comfort, and natural beauty. Tucked away on 2.25 wooded acres in the desirable Snowdon Estates neighborhood, this custom-built Colonial by Jerry McClain features 4 bedrooms, 2.5 baths, and approximately 3,000 square feet of living space. At the heart of the home is an updated kitchen with stainless steel appliances, a gas range, a large pantry, and a raised butcher block bar with seating—ideal for both everyday living and entertaining. A large mudroom with first-floor laundry adds everyday convenience. Solid ash wood floors flow throughout the kitchen, dining area, and family room, creating a warm and inviting atmosphere. The cozy family room features a wood-burning stove and custom built-in bookshelves. Upstairs, the spacious primary suite includes an en-suite bath and walk-in closet. The walk-out lower level is partially finished, offering flexible space for a recreation room, home office, gym, or future expansion. Ample closets and smart storage solutions are found throughout the home. An attached 2-car garage adds everyday functionality. Recent upgrades include a new A/C and hot water heater (2023), roof (2022), windows (2010) and Chip and Seal driveway (2023) Step outside to a breathtaking, park-like setting with natural slate patios, stacked stone retaining walls, granite boulders, and mature landscaping. A treetop deck offers panoramic views, while the fenced backyard provides privacy and space to relax, play, or entertain. Located in the top-rated Granville School District, this rare property combines comfort, privacy, and timeless character—all just minutes from the heart of town. Don't miss your chance to call this exceptional retreat home!

    Zillow last checked:

    Listing updated:

    Listed by:

    Katie Richards 740-587-4983,

    Keller Williams Greater Cols

    Bought with:

    Lacey D Wheeler, 2014000586

    Red 1 Realty

    Audra E Wheeler, 2014000587

    Red 1 Realty

    Source: Columbus and Central Ohio Regional MLS ,MLS#: 225021828MLS Logo

    Facts & features

    Interior

    Bedrooms & bathrooms
    • Bedrooms: 4
    • Bathrooms: 3
    • Full bathrooms: 2
    • 1/2 bathrooms: 1
    Heating
    • Forced Air, Heat Pump
    Cooling
    • Central Air
    Appliances
    • Laundry: Gas Dryer Hookup
    Features
    • Flooring: Wood, Carpet, Ceramic/Porcelain
    • Windows: Insulated Windows
    • Basement: Walk-Out Access,Crawl Space,Partial
    • Number of fireplaces: 1
    • Fireplace features: Wood Burning, One
    • Common walls with other units/homes: No Common Walls
    Interior area
    • Total structure area: 2,507
    • Total interior livable area: 3,000 sqft

    Property

    Parking
    • Total spaces: 2
    • Parking features: Attached
    • Attached garage spaces: 2
    Features
    • Levels: Two
    • Patio & porch: Patio, Deck
    • Fencing: Fenced
    Lot
    • Size: 2.25 Acres
    • Features: Wooded
    Details
    • Parcel number: 01904173602.000
    • Special conditions: Standard

    Construction

    Type & style
    • Home type: SingleFamily
    • Architectural style: Traditional
    • Property subtype: Single Family Residence
    Materials
    • Foundation: Block
    Condition
    • New construction: No
    • Year built: 1978

    Utilities & green energy

    • Sewer: Private Sewer
    • Water: Well

    Community & neighborhood

    Location
    • Region: Granville
    • Subdivision: Snowdon Estates

    Price history

    DateEventPrice
    9/15/2025Sold$655,000-3.5%$218/sqft
    Source: Columbus and Central Ohio Regional MLS #225021828 Report a problem
    8/25/2025Contingent$679,000$226/sqft
    Source: Columbus and Central Ohio Regional MLS #225021828 Report a problem
    8/1/2025Price change$679,000-1.5%$226/sqft
    Source: Columbus and Central Ohio Regional MLS #225021828 Report a problem
    7/16/2025Price change$689,000-1.4%$230/sqft
    Source: Columbus and Central Ohio Regional MLS #225021828 Report a problem
    6/20/2025Listed for sale$699,000$233/sqft
    Source: Columbus and Central Ohio Regional MLS #225021828 Report a problem

    Public tax history

    Tax history is unavailable.

    Neighborhood: 43023

    Nearby schools

    GreatSchools rating
    Get a cash offer in 3 minutes
    Find out how much your home could sell for in as little as 3 minutes with a no-obligation cash offer.
    Estimated market value
    $675,600
    Get a cash offer in 3 minutes
    Find out how much your home could sell for in as little as 3 minutes with a no-obligation cash offer.
    Estimated market value
    $675,600