Welcome Home to this spacious 5 bedroom, 3 Bath home in Hillsborough subdivision featuring a well -designed layout with the Primary and 2 additional bedrooms on the main level. The main level also boasts a large great room with fireplace, a bright eat-in kitchen, and a separate formal dining room. Downstairs, you'll find a second living area, 2 more bedrooms, a full bath and a bonus room. Relax in the private backyard with upper and lower decks. Fresh paint throughout and a cup-de-sac location make this home a must see. Some photos have been virtually staged. See Agent Comments.
Active
Price cut: $26K (7/8)
$449,900
2211 Westport Loop, Little Rock, AR 72212
5beds
3,530sqft
Single Family Residence
Built in 2004
0.29 Acres Lot
$447,800 Zestimate®
$127/sqft
$25/mo HOA
What's special
Bonus roomWell-designed layoutBright eat-in kitchenSeparate formal dining roomCup-de-sac locationFresh paint throughout
- 147 days |
- 285 |
- 10 |
Zillow last checked:
Listing updated:
Listed by:
Carol Slattery 501-517-0368,
Crye-Leike REALTORS NLR Branch 501-975-2100
Source: CARMLS,MLS#: 26007168
Facts & features
Interior
Bedrooms & bathrooms
- Bedrooms: 5
- Bathrooms: 3
- Full bathrooms: 3
Rooms
- Room types: Great Room, Den/Family Room, Bonus Room
Dining room
- Features: Separate Dining Room, Eat-in Kitchen, Breakfast Bar
Heating
- Natural Gas, Zoned
Cooling
- Electric
Appliances
- Included: Free-Standing Range, Microwave, Electric Range, Dishwasher, Disposal, Refrigerator, Plumbed For Ice Maker, Gas Water Heater
- Laundry: Washer Hookup, Electric Dryer Hookup, Laundry Room
Features
- Walk-In Closet(s), Built-in Features, Ceiling Fan(s), Walk-in Shower, Breakfast Bar, Granite Counters, Pantry, Sheet Rock, Primary Bedroom/Main Lv, Guest Bedroom/Main Lv, 2 Bedrooms Same Level, 3 Bedrooms Same Level
- Flooring: Carpet, Wood, Tile
- Windows: Window Treatments, Insulated Windows
- Has fireplace: Yes
- Fireplace features: Woodburning-Site-Built, Gas Starter, Gas Logs Present
Interior area
- Total structure area: 3,530
- Total interior livable area: 3,530 sqft
Property
Parking
- Total spaces: 2
- Parking features: Garage, Parking Pad, Two Car, Garage Door Opener
- Has garage: Yes
Features
- Levels: Two
- Stories: 2
- Patio & porch: Deck
- Exterior features: Rain Gutters
- Fencing: Full,Wood
Lot
- Size: 0.29 Acres
- Dimensions: 146 x 90 x 147 x 98
- Features: Level, Cul-De-Sac, Wooded, Extra Landscaping, Subdivided, Sloped Down, Lawn Sprinkler
Details
- Parcel number: 43L1020604900
Construction
Type & style
- Home type: SingleFamily
- Architectural style: Traditional
- Property subtype: Single Family Residence
Materials
- Brick, Metal/Vinyl Siding
- Foundation: Crawl Space
- Roof: Shingle
Condition
- New construction: No
- Year built: 2004
Utilities & green energy
- Electric: Elec-Municipal (+Entergy)
- Gas: Gas-Natural
- Sewer: Public Sewer
- Water: Public
- Utilities for property: Natural Gas Connected, Underground Utilities
Community & HOA
Community
- Features: Pool, Tennis Court(s), Playground, Picnic Area, Mandatory Fee
- Security: Smoke Detector(s)
- Subdivision: GARRETT GLEN ADDN
HOA
- Has HOA: Yes
- Services included: Other (see remarks)
- HOA fee: $300 annually
Location
- Region: Little Rock
Financial & listing details
- Price per square foot: $127/sqft
- Tax assessed value: $412,620
- Annual tax amount: $5,776
- Date on market: 2/25/2026
- Listing terms: VA Loan,FHA,Conventional,Cash
- Road surface type: Paved
Estimated market value
$447,800
$425,000 - $470,000
$3,052/mo
Price history
| Date | Event | Price |
|---|---|---|
| 7/8/2026 | Price change | $449,900-5.5%$127/sqft |
Source:  CARMLS #26007168 Report a problem CARMLS #26007168 Report a problem | ||
| 4/12/2026 | Price change | $475,900-4.8%$135/sqft |
Source: CARMLS #26007168 Report a problem | ||
| 2/25/2026 | Listed for sale | $499,900+12.6%$142/sqft |
Source: CARMLS #26007168 Report a problem | ||
| 6/29/2022 | Sold | $444,000-3.3%$126/sqft |
Source: CARMLS #22006922 Report a problem | ||
| 3/5/2022 | Listed for sale | $459,000+75.9%$130/sqft |
Source: CARMLS #22006922 Report a problem | ||
| 7/22/2004 | Sold | $261,000$74/sqft |
Source: Public Record Report a problem | ||
Public tax history
| Year | Property taxes | Tax assessment |
|---|---|---|
| 2024 | -- | $82,524 |
| 2023 | $5,777 +57.7% | $82,524 +43% |
| 2022 | $3,663 +4.7% | $57,690 +5% |
| 2021 | $3,498 +0.8% | $54,940 |
| 2020 | $3,471 | $54,940 |
| 2019 | $3,471 -0.7% | $54,940 |
| 2018 | $3,496 | $54,940 |
| 2017 | $3,496 | $54,940 -6.5% |
| 2016 | $3,496 -15.2% | $58,780 |
| 2015 | $4,120 | $58,780 |
| 2014 | $4,120 | $58,780 |
| 2013 | $4,120 | $58,780 |
| 2012 | -- | $58,780 -15% |
| 2011 | -- | $69,188 |
| 2010 | -- | $69,188 |
| 2009 | -- | $69,188 +16.8% |
| 2008 | -- | $59,250 |
| 2007 | -- | $59,250 |
Find assessor info on the county website
Monthly payment
Est. payment
Payment breakdown
Explore the cost of this home by adjusting the details. Changes won't be saved.Climate risks
Neighborhood: Rock Creek
Nearby schools
GreatSchools rating
- 10/10Don Roberts Elementary SchoolGrades: K-5Distance: 2.1 mi
- 8/10Pinnacle View Middle SchoolGrades: 6-8Distance: 2.8 mi
- 4/10Hall High School - West SoiGrades: 9-12Distance: 2.8 mi
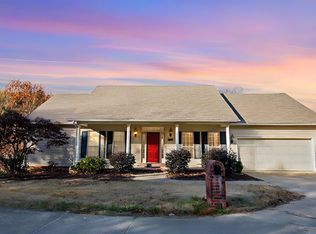
- $340,0003 bd3 ba2.3k sqft2215 Westport Loop, Little Rock, AR 72212Sold
- $357,6003 bd3 ba2.4k sqft2209 Westport Loop, Little Rock, AR 72212Off Market
- $327,0003 bd2 ba1.7k sqft2309 Huntleigh Ct, Little Rock, AR 72212Off Market
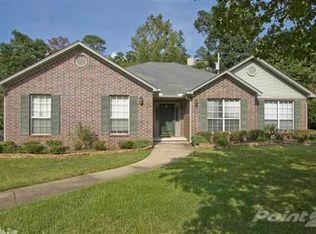
- $377,6003 bd2 ba2.5k sqft2217 Westport Loop, Little Rock, AR 72212Off Market
- $338,0003 bd2 ba2.2k sqft2307 Huntleigh Ct, Little Rock, AR 72212Off Market
- $345,3003 bd2 ba2.1k sqft2311 Huntleigh Ct, Little Rock, AR 72212Off Market
- $347,100-- bd2 ba2.4k sqft2305 Huntleigh Ct, Little Rock, AR 72212Off Market
- $417,500-- bd2 ba3k sqft22 Red Cedar Cv, Little Rock, AR 72212Off Market
A local agent can set up tours, give advice and negotiate with sellers.
A local lender can help you make sure your offer is ready when you are.
Similar homes
- $449,9003 bd4 ba3.6k sqft13518 Saddle Hill Dr, Little Rock, AR 72212For Sale
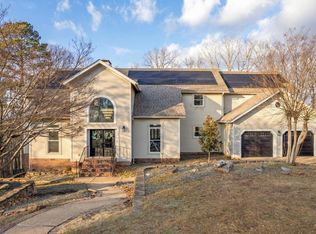
 MLS ID #26027663, Nathan Thompson, Keller Williams Realty. CARMLS
 - $449,9004 bd3 ba2.9k sqft9 Picayune Ct, Little Rock, AR 72211For Sale
 MLS ID #26027878, Ray Ellen, Real Broker. CARMLS
 - $510,0004 bd4 ba3.9k sqft2209 Sawgrass Dr, Little Rock, AR 72212For Sale
 MLS ID #26013695, Zach Alexander, United Real Estate - Central AR. CARMLS
 - $525,0005 bd3 ba3.5k sqft14125 Longtree Dr, Little Rock, AR 72212For Sale
 MLS ID #26023671, Randy Sumbles, The Sumbles Team Keller Williams Realty. CARMLS
 - $445,0003 bd3 ba2.7k sqft43 Rocky Valley Cv, Little Rock, AR 72212For SaleMLS ID #11883347, Timothy Johnson, LEVEL UP REALTY LLC. My State MLS
- $529,9004 bd4 ba3.5k sqft186 Pebble Beach Dr, Little Rock, AR 72212For SaleMLS ID #25045362, Keith Hill, Keller Williams Realty. CARMLS
- $549,9004 bd4 ba4.2k sqft73 Valley Estates Cv, Little Rock, AR 72212For SaleMLS ID #26009648, Cece McKay, Crye-Leike REALTORS Kanis Branch. CARMLS
- $435,0004 bd3 ba2.5k sqft54 Hanna Ln, Little Rock, AR 72223For SaleMLS ID #26025510, Casey Jones, Janet Jones Company. CARMLS
- $385,0004 bd3 ba2.7k sqft10725 Crestdale Ln, Little Rock, AR 72212For SaleMLS ID #26027818, Inez Reeder, CBRPM Group. CARMLS
- $599,9005 bd4 ba4k sqft3 Longview Cv, Little Rock, AR 72212For SaleMLS ID #26020483, Jean Hurst, Berkshire Hathaway HomeServices Arkansas Realty. CARMLS
- $510,0004 bd3 ba3.5k sqft24 Longwell Loop, Little Rock, AR 72211For SaleMLS ID #26023583, Chase Rackley, Rackley Realty. CARMLS
- $479,9005 bd3 ba2.6k sqft5715 Rummel Rd, Little Rock, AR 72223For SaleMLS ID #26022578, Dylan Johnston, Howell Realty Pros. CARMLS
- $439,9004 bd3 ba2.6k sqft2900 Mossy Creek Dr, Little Rock, AR 72211For SaleMLS ID #26022654, Valerie Moran, Crye-Leike REALTORS Kanis Branch. CARMLS
- $574,9004 bd3 ba4.2k sqft32 Chimney Sweep Ln, Little Rock, AR 72212For SaleMLS ID #26018461, Logan R Caughron, Keller Williams Platinum Realty. CARMLS
- $409,9004 bd2 ba2.9k sqft53 Hanna Ln, Little Rock, AR 72223For SaleMLS ID #26023897, Karen A Hayes, Crye-Leike REALTORS Maumelle. CARMLS
- $550,0004 bd4 ba3.7k sqft29 Jacob Pl, Little Rock, AR 72211For SaleMLS ID #26018912, Lance Cook, Cook and Company. CARMLS
- $449,9004 bd2 ba2.3k sqft113 Trelon Way, Little Rock, AR 72223For SaleMLS ID #26025960, Kerry Ellison, Keller Williams Realty. CARMLS
- $312,0004 bd2 ba1.9k sqft11763 Rivercrest Dr, Little Rock, AR 72212For SaleMLS ID #26028036, Dana Kellerman, CBRPM Maumelle. CARMLS
- $365,0004 bd3 ba2.7k sqft13800 Saint Michael Dr, Little Rock, AR 72211For SaleMLS ID #26024301, Dawn Scott, Janet Jones Company. CARMLS
- $499,5006 bd5 ba4k sqft7111 Lucea Rd, Little Rock, AR 72210For SaleMLS ID #26023419, Jennifer R Adkins, Adkins & Associates Real Estate. CARMLS
