Discover a perfect blend of traditional elegance and modern influence in the highly sought-after Coley Forest neighborhood. Designed by Tony Fraizer, this stunning 5,550 square foot home features 5 bedrooms, 5 full baths, and 2 half baths. The primary suite is conveniently located on the main level, providing a private retreat. As you enter, you are greeted by a gorgeous foyer that showcases a floating staircase, setting the stage for an inviting atmosphere. Friends and family will appreciate the separate entrance at the rear of the home, which leads into a spacious mudroom complete with a designated pet space beneath the stairs, enhancing the home's functionality. This area leads to an additional bonus space, perfect for entertaining or as a private study. On the second floor, you will find four well-appointed bedrooms, each with its own en-suite bathroom and walk-in closet, ensuring comfort and privacy for all occupants. Another generous bonus room on this level adds to the home's versatility. A convenient stackable washer and dryer space has also been thoughtfully integrated under the stairs leading to the third floor, optimizing the layout for modern living. The main floor features sliding doors that seamlessly connect indoor living to the outdoors, inviting you onto a covered porch that overlooks a spacious backyard, ideal for outdoor gatherings and leisure activities. This exceptional home is still in the process of completion, providing you with a unique opportunity to influence the remaining selections to make this residence truly your own. Don't miss the chance to be a part of this extraordinary home!
Pending
$3,475,000
2211 Wheeler Rd, Raleigh, NC 27607
5beds
5,550sqft
:
Get pre-qualified$21,117/mo
Single Family Residence, Residential
Built in 2025
0.4 Acres Lot
$3,318,500 Zestimate®
$626/sqft
$-- HOA
What's special
Separate entranceGenerous bonus roomAdditional bonus spaceDesignated pet spaceSpacious backyardWalk-in closetEn-suite bathroom
- 377 days |
- 37 |
- 0 |
Likely to sell faster than
Zillow last checked:
Listing updated:
Listed by:
Christina Ragsdale Gupton 919-264-3282,
Berkshire Hathaway HomeService,
Melissa Hinsdale Graham 919-931-6958,
Berkshire Hathaway HomeService
Source: Doorify MLS,MLS#: 10109424
Facts & features
Interior
Bedrooms & bathrooms
- Bedrooms: 5
- Bathrooms: 8
- Full bathrooms: 5
- 1/2 bathrooms: 3
Heating
- Fireplace(s), Natural Gas
Cooling
- Ceiling Fan(s), Central Air, Dual, Electric
Features
- Flooring: Carpet, Hardwood, Tile
Interior area
- Total structure area: 5,550
- Total interior livable area: 5,550 sqft
- Finished area above ground: 5,550
- Finished area below ground: 0
Property
Parking
- Total spaces: 3
- Parking features: Garage - Attached
- Attached garage spaces: 3
Features
- Levels: Two
- Stories: 2
- Has view: Yes
Lot
- Size: 0.4 Acres
Details
- Parcel number: 0795638309
- Special conditions: Standard
Construction
Type & style
- Home type: SingleFamily
- Architectural style: Traditional
- Property subtype: Single Family Residence, Residential
Materials
- Brick Veneer
- Foundation: Brick/Mortar
- Roof: Shingle
Condition
- New construction: Yes
- Year built: 2025
- Major remodel year: 2025
Utilities & green energy
- Sewer: Public Sewer
- Water: Public
Community & HOA
Community
- Subdivision: Coley Forest
HOA
- Has HOA: No
Location
- Region: Raleigh
Financial & listing details
- Price per square foot: $626/sqft
- Tax assessed value: $665,000
- Annual tax amount: $5,799
- Date on market: 7/15/2025
Estimated market value
$3,318,500
$3.15M - $3.48M
$5,724/mo
Price history
| Date | Event | Price |
|---|---|---|
| 1/23/2026 | Pending sale | $3,475,000$626/sqft |
Source:  Doorify MLS #10109424 Report a problem Doorify MLS #10109424 Report a problem | ||
| 7/15/2025 | Listed for sale | $3,475,000+451.6%$626/sqft |
Source: Doorify MLS #10109424 Report a problem | ||
| 1/23/2023 | Sold | $630,000-83.4%$114/sqft |
Source: Public Record Report a problem | ||
| 2/23/2022 | Sold | $3,795,000+105.1%$684/sqft |
Source: Doorify MLS #2372641 Report a problem | ||
| 11/3/2021 | Pending sale | $1,850,000$333/sqft |
Source:  Berkshire Hathaway HomeServices Carolinas Realty #2372641 Report a problem Berkshire Hathaway HomeServices Carolinas Realty #2372641 Report a problem | ||
| 4/9/2021 | Contingent | $1,850,000$333/sqft |
Source: Doorify MLS #2372641 Report a problem | ||
| 3/18/2021 | Pending sale | $1,850,000+2.8%$333/sqft |
Source: Berkshire Hathaway HomeServices Carolinas Realty #2372641 Report a problem | ||
| 3/4/2021 | Listing removed | -- |
Source: Berkshire Hathaway HomeServices Carolinas Realty Report a problem | ||
| 1/14/2021 | Pending sale | $1,800,000$324/sqft |
Source: Berkshire Hathaway HomeServices Carolinas Realty #2306799 Report a problem | ||
| 1/5/2021 | Contingent | $1,800,000$324/sqft |
Source: Doorify MLS #2306799 Report a problem | ||
| 6/12/2020 | Pending sale | $1,800,000$324/sqft |
Source: Berkshire Hathaway HomeServices Carolinas Realty #2306799 Report a problem | ||
| 3/10/2020 | Listed for sale | $1,800,000+260%$324/sqft |
Source: Berkshire Hathaway HomeServices YSU #2306799 Report a problem | ||
| 8/28/2015 | Sold | $500,000$90/sqft |
Source: Public Record Report a problem | ||
Public tax history
| Year | Property taxes | Tax assessment |
|---|---|---|
| 2025 | $5,799 +0.4% | $665,000 |
| 2024 | $5,776 +9.3% | $665,000 +37.1% |
| 2023 | $5,287 +7.7% | $485,000 |
| 2022 | $4,911 +4.1% | $485,000 |
| 2021 | $4,719 +1.9% | $485,000 |
| 2020 | $4,633 +5.2% | $485,000 +27.6% |
| 2019 | $4,404 | $380,000 -28.1% |
| 2018 | $4,404 -20.2% | $528,346 |
| 2017 | $5,516 +2.1% | $528,346 |
| 2016 | $5,403 +2.5% | $528,346 +4.2% |
| 2015 | $5,269 +5.4% | $506,877 |
| 2014 | $4,997 | $506,877 |
| 2013 | -- | $506,877 |
| 2012 | -- | $506,877 |
| 2011 | -- | $506,877 |
| 2010 | -- | $506,877 |
| 2009 | -- | $506,877 |
| 2008 | -- | -- |
| 2007 | -- | -- |
| 2006 | -- | -- |
| 2005 | -- | -- |
| 2004 | -- | -- |
| 2003 | -- | -- |
| 2002 | -- | -- |
| 2001 | -- | -- |
Find assessor info on the county website
Monthly payment
Est. payment
Payment breakdown
Explore the cost of this home by adjusting the details. Changes won't be saved.Climate risks
Neighborhood: Glenwood
Nearby schools
GreatSchools rating
- 8/10Lacy ElementaryGrades: PK-5Distance: 0.6 mi
- 7/10Martin MiddleGrades: 6-8Distance: 0.9 mi
- 7/10Needham Broughton HighGrades: 9-12Distance: 2.3 mi
Schools provided by the listing agent
- Elementary: Wake - Lacy Elementary
- Middle: Wake - Martin Middle
- High: Wake - Needham Broughton High
Source: Doorify MLS. This data may not be complete. We recommend contacting the local school district to confirm school assignments for this home.
- $2,966,9005 bd7 ba5.5k sqft2207 Wheeler Rd, Raleigh, NC 27607Off Market

- $935,300-- bd2 ba1.8k sqft2215 Wheeler Rd, Raleigh, NC 27607Off Market
- $880,000-- bd2 ba2.2k sqft2219 Wheeler Rd, Raleigh, NC 27607Off Market
- $1,358,1004 bd4 ba3k sqft2208 Lash Ave, Raleigh, NC 27607Off Market
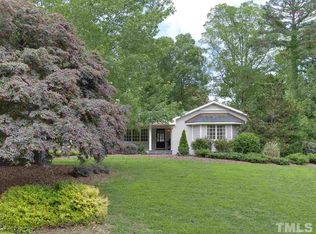
- $1,109,000-- bd2 ba2.1k sqft2204 Lash Ave, Raleigh, NC 27607Off Market
- $3,846,100-- bd3 ba9.4k sqft2201 Wheeler Rd, Raleigh, NC 27607Off Market
- $1,857,7005 bd4 ba4k sqft2210 Wheeler Rd, Raleigh, NC 27607Off Market
- $1,279,3004 bd3 ba3.1k sqft2212 Lash Ave, Raleigh, NC 27607Off Market
A local agent can set up tours, give advice and negotiate with sellers.
Similar homes
- $2,950,0005 bd6 ba4.6k sqft1932 Ridge Rd, Raleigh, NC 27607New Construction
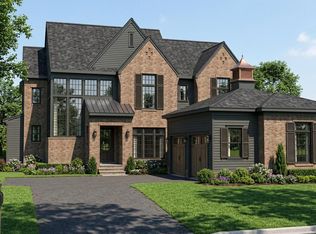
 MLS ID #10158382, Stacey Jacobs. Doorify MLS
 - $3,550,0004 bd6 ba5.3k sqft3431 Bradley Pl, Raleigh, NC 27607New Construction
 MLS ID #10161485, Dana Ellington. Doorify MLS
 - $3,450,0005 bd7 ba5.7k sqft1221 Gunnison Pl, Raleigh, NC 27609New Construction
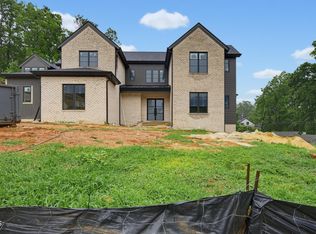 MLS ID #10166382, Jim Allen. Doorify MLS
 - $2,850,0005 bd6 ba4.7k sqft3422 Redbud Ln, Raleigh, NC 27607New Construction
 MLS ID #10142151, Jim Allen. Doorify MLS
 - $2,950,0004 bd6 ba5.2k sqft3438 Leonard St, Raleigh, NC 27607New ConstructionMLS ID #10157697, Jeremy Gage. Doorify MLS
- $3,670,0005 bd6 ba7.4k sqft2817 Rothgeb Dr, Raleigh, NC 27609New ConstructionMLS ID #10169579, Stacy Lynn McMillan. Doorify MLS
- $3,750,0005 bd7 ba5.9k sqft2709 Rothgeb Dr, Raleigh, NC 27609New ConstructionMLS ID #10147752, Steve Wall. Doorify MLS
- $2,499,9005 bd5 ba4.5k sqft1609 Ridge Rd, Raleigh, NC 27607New ConstructionMLS ID #10121886, Jamie Buckley. Doorify MLS
- $3,750,0005 bd7 ba5.6k sqft4312 Lambeth Dr, Raleigh, NC 27609New ConstructionMLS ID #10157131, Jim Allen. Doorify MLS
- $3,995,0005 bd7 ba5.7k sqft613 Sampson St, Raleigh, NC 27609New ConstructionMLS ID #10175139, Jared Cozart. Doorify MLS
- $3,800,0005 bd6 ba6.1k sqft508 Oakland Dr, Raleigh, NC 27609New ConstructionMLS ID #10158228, Jim Allen. Doorify MLS
- $3,249,0004 bd6 ba5.2k sqft961 Wimbleton Dr, Raleigh, NC 27609New ConstructionMLS ID #10170774, Jim Allen. Doorify MLS
- $3,750,0005 bd7 ba5.6k sqft4907 Yadkin Dr, Raleigh, NC 27609New ConstructionMLS ID #10109276, Jim Allen. Doorify MLS
- $3,250,0005 bd7 ba5.4k sqft4801 Rampart St, Raleigh, NC 27609New ConstructionMLS ID #10134297, Jim Allen. Doorify MLS
- $3,100,0005 bd5 ba5k sqft4829 Yadkin Dr, Raleigh, NC 27609New ConstructionMLS ID #10153491, Wilson Crow. Doorify MLS
- $3,500,0005 bd7 ba5.5k sqft7917 S Bridgewater Ct, Raleigh, NC 27615New ConstructionMLS ID #10140067, Jim Allen. Doorify MLS
- $2,800,0005 bd7 ba4.8k sqft1104 Kimberly Dr, Raleigh, NC 27609New ConstructionMLS ID #10177103, Ashley Chapman. Doorify MLS
- $2,850,0006 bd8 ba5.5k sqft913 Tyrrell Rd, Raleigh, NC 27609New ConstructionMLS ID #10161609, Kyle Creech Boyette. Doorify MLS
- $2,800,0005 bd7 ba5.1k sqft900 Currituck Dr, Raleigh, NC 27609New ConstructionMLS ID #10137990, Jim Allen. Doorify MLS
- $3,999,9006 bd8 ba8.1k sqft1021 Manchester Dr, Raleigh, NC 27609New ConstructionMLS ID #10174399, Stacey Jacobs. Doorify MLS
