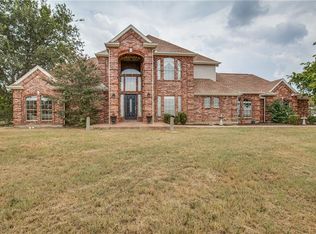
The Bagby legacy began in 1956, when Eileen Bagby immigrated from England. Starting as a waitress at the Old South Pancake House in Fort Worth, she often drove through the countryside of Haslet, dreaming of creating a development there. Determined to make her vision a reality, she earned her real estate license and acquired vast amounts of land, part of which is now known as Hugh White Estates. It was there that in 1996, her son, Rex Bagby, owner of Rex Custom Homes, built this stunning estate on 5 acres for his family. Boasting 4,593 square feet of living space, the home offers multiple family rooms perfect for entertaining and expansive covered porches on three sides. Whether enjoying the morning sun, an afternoon breeze, or breathtaking sunrises and sunsets, this home brings relaxation and beauty to every moment. The grandeur of this home is better seen than read. It begins with an undeniably fantastic location between 287 & I-35 and only 3 miles from the new Alliance Town Center. Five acres that is this convenient to all comforts is unique. A hilltop setting provides expansive views that are even more impressive from the private alcove in the primary suite. With two magnificent wood burning fireplaces, the holidays sparkle, and the natural glow from the abundance of windows most certainly delights. Wet bars, in both the downstairs family room as well as the great room on the second level, give everyone a place to enjoy refreshments. The en-suite primary bathroom has a jetted tub, separate shower, double vanity and two sizable walk-in closets. It is larger than most bedrooms built today so you can imagine the size of the primary bedroom. Wait, no, you can't imagine. You must see it! For your ease, viewings are available for an hour an a half and simply call if you need more time to trek outside where you won't want to miss the workshop with epoxy flooring. There is no HOA, and an option to run a commercial business. Horses are welcome! Don't wait! It won't last.
Sold
Price Unknown
2211 White Ln, Haslet, TX 76052
3beds
4,539sqft
Single Family Residence
Built in 1996
5 Acres Lot
$922,300 Zestimate®
$--/sqft
$3,879 Estimated rent
Home value
$922,300
$839,000 - $1.01M
$3,879/mo
Zestimate® history
Owner options
List your home for rent
$3,879/mo
Rent Zestimate®
Find your next renter with Zillow Rental Manager. Plus, with online applications, you can quickly screen prospective tenants – for free.
$3,879/mo
Rent Zestimate®
Refinance and save
Refinancing to a lower rate could help reduce your monthly payments and save thousands over the life of the loan.
Explore your selling options
Work with a Zillow partner agent
Leverage their expertise and Zillow's premium Showcase listings to get your home seen by more buyers.
Get startedList with your own agent
Get your home in front of millions of buyers by listing it on Zillow.
Learn how to do itSell it yourself
Take full control of how buyers see your home on Zillow by listing For Sale by Owner (FSBO).
List your homeWhat's special
Abundance of windowsExpansive viewsWood burning fireplacesWet barsJetted tubExpansive covered porchesBreathtaking sunrises and sunsets
Zillow last checked:
Listing updated:
Listed by:
Cary Stillwell 0729083 310-460-9209,
eXp Realty LLC 888-519-7431
Bought with:
Cary Stillwell
eXp Realty LLC
Source: NTREIS,MLS#: 20782900
Facts & features
Interior
Bedrooms & bathrooms
- Bedrooms: 3
- Bathrooms: 3
- Full bathrooms: 2
- 1/2 bathrooms: 1
Primary bedroom
- Features: Ceiling Fan(s), Dual Sinks, En Suite Bathroom, Jetted Tub, Linen Closet, Sitting Area in Primary, Separate Shower, Walk-In Closet(s)
- Level: Second
Bedroom
- Features: Ceiling Fan(s)
- Level: First
Bedroom
- Features: Ceiling Fan(s)
- Level: First
Bonus room
- Features: Ceiling Fan(s)
- Level: Second
Family room
- Features: Built-in Features, Ceiling Fan(s), Fireplace
- Level: First
Great room
- Features: Breakfast Bar, Built-in Features, Ceiling Fan(s)
- Level: Second
Kitchen
- Features: Breakfast Bar, Built-in Features, Pantry, Walk-In Pantry
- Level: First
Laundry
- Features: Built-in Features, Utility Sink
- Level: First
Living room
- Features: Built-in Features, Ceiling Fan(s), Fireplace
- Level: First
Workshop
- Level: First
Heating
- Central, Electric, Fireplace(s), Zoned
Cooling
- Central Air, Ceiling Fan(s), Zoned
Appliances
- Included: Double Oven, Dishwasher, Electric Cooktop, Electric Oven, Electric Water Heater, Disposal
- Laundry: Laundry in Utility Room
Features
- Wet Bar, Built-in Features, Decorative/Designer Lighting Fixtures, Double Vanity, High Speed Internet, Open Floorplan, Pantry, Natural Woodwork, Walk-In Closet(s), Wired for Sound
- Flooring: Carpet, Wood
- Windows: Bay Window(s)
- Has basement: No
- Number of fireplaces: 2
- Fireplace features: Family Room, Living Room, Wood Burning
Interior area
- Total interior livable area: 4,539 sqft
Property
Parking
- Total spaces: 2
- Parking features: Asphalt, Circular Driveway, Door-Multi, Driveway, Epoxy Flooring, Electric Gate, Garage Faces Front, Garage, Garage Door Opener, Gated, Kitchen Level, RV Access/Parking, Secured, Storage, Workshop in Garage
- Attached garage spaces: 2
- Has uncovered spaces: Yes
Features
- Levels: Two
- Stories: 2
- Patio & porch: Rear Porch, Front Porch, Patio, Side Porch, Covered
- Exterior features: Lighting, Private Entrance, Private Yard, Rain Gutters, Storage
- Pool features: None
- Fencing: Back Yard,Fenced,Gate,Wrought Iron
Lot
- Size: 5 Acres
- Features: Acreage, Back Yard, Cleared, Backs to Greenbelt/Park, Lawn, Landscaped, Level
- Residential vegetation: Cleared
Details
- Additional structures: Garage(s), Storage, Workshop
- Parcel number: 05142512
- Horses can be raised: Yes
Construction
Type & style
- Home type: SingleFamily
- Architectural style: Detached
- Property subtype: Single Family Residence
Materials
- Brick
- Foundation: Slab
- Roof: Composition
Condition
- Year built: 1996
Utilities & green energy
- Sewer: Septic Tank
- Water: Public
- Utilities for property: Septic Available, Water Available
Community & HOA
Community
- Security: Security System Owned, Security Gate, Smoke Detector(s)
- Subdivision: Hugh White Estates
HOA
- Has HOA: No
Location
- Region: Haslet
Financial & listing details
- Tax assessed value: $850,000
- Annual tax amount: $18,611
- Date on market: 11/21/2024
- Cumulative days on market: 8 days
- Listing terms: Cash,Conventional,FHA,Texas Vet,VA Loan
- Exclusions: Refrigerator, mineral rights
- Road surface type: Asphalt
Price history
| Date | Event | Price |
|---|---|---|
| 12/30/2024 | Sold | -- |
Source: NTREIS #20782900 Report a problem | ||
| 12/7/2024 | Pending sale | $900,000$198/sqft |
Source: NTREIS #20782900 Report a problem | ||
| 12/2/2024 | Contingent | $900,000$198/sqft |
Source: NTREIS #20782900 Report a problem | ||
| 11/21/2024 | Listed for sale | $900,000$198/sqft |
Source: NTREIS #20782900 Report a problem | ||
Public tax history
| Year | Property taxes | Tax assessment |
|---|---|---|
| 2025 | $5,440 -24.5% | $850,000 -7.1% |
| 2024 | $7,205 +18.4% | $914,644 +26.8% |
| 2023 | $6,087 -7.7% | $721,321 -4.2% |
| 2022 | $6,595 +20% | $753,184 +18.8% |
| 2021 | $5,495 -3.4% | $633,873 -6.6% |
| 2020 | $5,690 +12.4% | $678,515 -5.3% |
| 2019 | $5,060 +8.3% | $716,401 +28.7% |
| 2018 | $4,670 -59.7% | $556,491 -23.5% |
| 2017 | $11,592 +12.9% | $727,727 +27.5% |
| 2016 | $10,267 +7.9% | $570,675 +36.5% |
| 2015 | $9,516 | $418,100 |
| 2014 | $9,516 | $418,100 |
| 2013 | -- | $418,100 +0.9% |
| 2012 | -- | $414,500 |
| 2011 | -- | $414,500 +2.3% |
| 2010 | -- | $405,000 -9.1% |
| 2009 | -- | $445,717 |
| 2008 | -- | $445,717 |
| 2007 | -- | $445,717 +7.6% |
| 2006 | -- | $414,205 +1.5% |
| 2005 | -- | $408,229 +21.2% |
| 2004 | -- | $336,788 -3.9% |
| 2003 | -- | $350,500 |
| 2002 | -- | $350,500 +16.8% |
| 2001 | -- | $300,200 -2.1% |
| 2000 | -- | $306,729 |
Find assessor info on the county website
Neighborhood: 76052
Nearby homes
- $1,205,8004 bd5 ba4k sqft2209 White Ln, Haslet, TX 76052Off Market

- $280,0005 acres2213 White Ln, Haslet, TX 76052Off Market
- $870,6005 bd3 ba3.1k sqft2215 White Ln, Haslet, TX 76052Off Market
- $890,9005 bd3 ba3.6k sqft2210 Virginia Ln, Haslet, TX 76052Off Market
- $857,9004 bd4 ba2.7k sqft2212 Virginia Ln, Haslet, TX 76052Off Market
- $781,0003 bd2 ba2.4k sqft2208 Virginia Ln, Haslet, TX 76052Off Market
- $82,8001 bd1 ba-- sqft2210 White Ln, Haslet, TX 76052Off Market
- $641,9004 bd3 ba2.3k sqft2210 White Ln, Haslet, TX 76052Off Market
Nearby schools
GreatSchools rating
- 8/10Haslet Elementary SchoolGrades: PK-5Distance: 2.3 mi
- 7/10CW Worthington Middle SchoolGrades: 6-8Distance: 2 mi
- 7/10V R Eaton High SchoolGrades: 9-12Distance: 2.8 mi
Schools provided by the listing agent
- Elementary: Haslet
- Middle: Leo Adams
- High: Eaton
- District: Northwest ISD
Source: NTREIS. This data may not be complete. We recommend contacting the local school district to confirm school assignments for this home.
Get a cash offer in 3 minutes
Find out how much your home could sell for in as little as 3 minutes with a no-obligation cash offer.
Estimated market value
$922,300
Get a cash offer in 3 minutes
Find out how much your home could sell for in as little as 3 minutes with a no-obligation cash offer.
Estimated market value
$922,300
- Texas
- Tarrant County
- Haslet
- 76052
- 2211 White Ln
