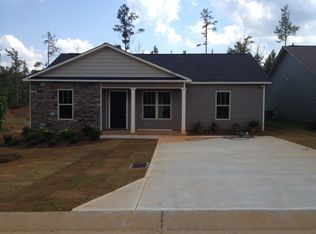
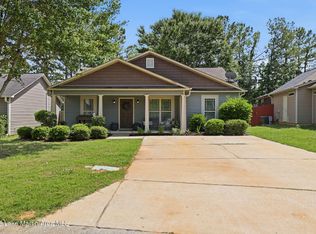
The Cooper floor plan. This 3 bed/2 bath home features an open floor plan with eat in kitchen, hardwood floors in great room, large master suite with walk in closet, Granite counter tops in kitchen, 9 ft ceilings throughout, blinds on front windows only, black appliance package includes SBS fridge. Community pool,clubhouse & fitness center. PRICE INCLUDES PRIVACY FENCE!
This property is not currently displayed as for sale or rent on Zillow. This may be different from what's on other websites or public sources.