Don't miss this beautifully maintained 3-bedroom, 2-bath ranch-style half-duplex condo offering approximately 1,649 sq ft of comfortable living space in a quiet Stoughton neighborhood. The bright, open-concept main level features vaulted ceilings and a seamless flow between the living room, spacious kitchen, dinette, and dining area,perfect for everyday living and entertaining. The updated main bathroom adds a fresh, modern touch. The walk-out lower level expands your living space with a warm and inviting family room highlighted by a cozy fireplace, plus excellent storage options. Additional features include an attached 2-car garage, central air, forced-air natural gas heat, and a patio overlooking the mature backyard. Enjoy a convenient location near parks, schools, shopping, dining, & everything Stoughton has to offer. This move-in-ready home combines comfort, functionality, and low-maintenance living in an ideal setting. A wonderful opportunity to make this inviting home your own!
Offer-show
Price cut: $5K (8/8)
$369,900
2211 Wood View Dr, Stoughton, WI 53589
3beds
1,649sqft
Half Duplex
Built in 1999
-- sqft lot
$366,300 Zestimate®
$224/sqft
$50/mo HOA
What's special
- --
- on Zillow
- 345
- views
- 16
- saves
Zillow last checked:
Listing updated:
Listed by:
Seth Pfaehler,
The McGrady Group, LLC,
Matthew McGrady,
The McGrady Group, LLC
Source: SCWMLS,MLS#: 2028999
Facts & features
Interior
Bedrooms & bathrooms
- Bedrooms: 3
- Bathrooms: 2
- Full bathrooms: 2
- Main level bathrooms: 1
Primary bedroom
- Level: Main
- Area: 156
- Dimensions: 12 x 13
Bedroom 2
- Level: Main
- Area: 132
- Dimensions: 11 x 12
Bedroom 3
- Level: Lower
- Area: 130
- Dimensions: 10 x 13
Family room
- Area: 323
- Dimensions: 19 x 17
Kitchen
- Features: Breakfast Bar, Pantry, Range/Oven, Refrigerator, Dishwasher, Microwave, Disposal
- Level: Main
- Area: 110
- Dimensions: 11 x 10
Living room
- Level: Main
- Area: 192
- Dimensions: 16 x 12
Heating
- Forced Air
Cooling
- Central Air
Appliances
- Included: Washer, Dryer, Water softener included
- Laundry: Lower Level
Features
- Vaulted Ceiling(s), At Least 1 tub, Smart doorbell, Smart Thermostat
- Basement: Full,Full Size Windows/Exposed,Walk-Out Access,Finished
- Number of fireplaces: 1
- Fireplace features: Gas, 1 fireplace
- Common walls with other units/homes: 1 Common Wall
Interior area
- Total structure area: 1,649
- Total interior livable area: 1,649 sqft
- Finished area above ground: 1,063
Property
Parking
- Total spaces: 2
- Parking features: 2 car Garage, Attached, Garage Door Opener, Concrete, Paved
- Attached garage spaces: 2
Features
- Patio & porch: Patio
- Exterior features: Private Entrance
Details
- Parcel number: 051106241442
- Zoning: res
Construction
Type & style
- Home type: SingleFamily
- Property subtype: Half Duplex
Materials
- Vinyl Siding
- Foundation: Poured concrete foundatn
Condition
- Year built: 1999
Utilities & green energy
- Sewer: Public Sewer
- Water: Public
- Utilities for property: Cable/Satellite Available
Community & HOA
HOA
- Has HOA: Yes
- HOA fee: $50 monthly
Location
- Region: Stoughton
Financial & listing details
- Price per square foot: $224/sqft
- Tax assessed value: $344,100
- Annual tax amount: $5,934
- Date on market: 7/28/2026
- Inclusions: Refrigerator, Range/Oven, Dishwasher, Microwave, Washer, Dryer, Smart Doorbell, Smart Thermostat
- Exclusions: Seller's personal items
Estimated market value
$366,300
$348,000 - $385,000
$2,240/mo
Price history
| Date | Event | Price |
|---|---|---|
| 8/8/2026 | Price change | $369,900-1.3%$224/sqft |
Source: SCWMLS #2028999 Report a problem | ||
| 7/28/2026 | Listed for sale | $374,900+61.9%$227/sqft |
Source: SCWMLS #2028999 Report a problem | ||
| 11/15/2019 | Sold | $231,500-1.4%$140/sqft |
Source: SCWMLS #1862419 Report a problem | ||
| 8/28/2019 | Pending sale | $234,900$142/sqft |
Source: Stark Company, REALTORS #1862419 Report a problem | ||
| 7/8/2019 | Listed for sale | $234,900$142/sqft |
Source: Stark Company, REALTORS #1862419 Report a problem | ||
Public tax history
Tax history is unavailable.
Monthly payment
Est. payment
Payment breakdown
Explore the cost of this home by adjusting the details. Changes won't be saved.Climate risks
Neighborhood: 53589
Nearby schools
Schools provided by the listing agent
- High: Stoughton
- District: Stoughton
Source: SCWMLS. This data may not be complete. We recommend contacting the local school district to confirm school assignments for this home.
Similar homes

- $399,0003 bd2 ba1.5k sqft1335 Johnson St, Stoughton, WI 53589For Sale
 MLS ID #2031293, Carla Collins. SCWMLS
 - $459,0003 bd4 ba1.9k sqft2141 Blue Heron Ct, Stoughton, WI 53589For Sale
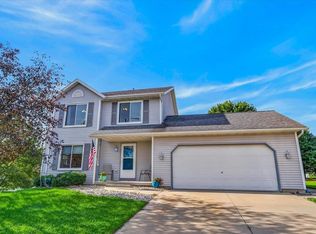 MLS ID #2029581, Shelley K Reynolds. SCWMLS
 - $324,9002 bd2 ba982 sqft718 Bickley Ct, Stoughton, WI 53589For Sale
 MLS ID #2031585, Jeff Kramer. SCWMLS
 - $325,0003 bd2 ba1.3k sqft403 Hanson Rd, Stoughton, WI 53589For Sale
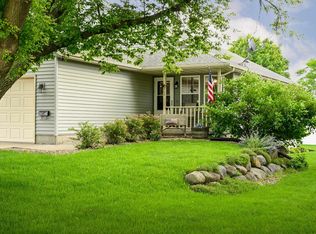 MLS ID #2027447, Kari Manson Hvam. SCWMLS
